107 Shannon Drive
Pendleton, SC 29670
Est. $2,372/mo — See my rate
$205/Sq Ft
3 bd · 2 ba · 1,900 sqft · $205/sqft
About This Home
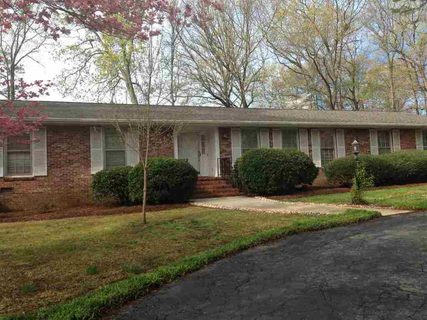
Big-ticket updates? Already done. A 2026 roof, HVAC replaced in 2022, new vinyl windows, and an encapsulated crawlspace are only a few reasons to take a closer look at this stunning all-brick ranch in historic Pendleton.
Set on a large, level 0.81-acre lot, the home offers aprox. 1900 square feet of comfortable, single-level living with three bedrooms, two full bathrooms, and an attached two-car garage. Inside, you’ll find generous formal and casual living spaces, a dedicated dining room, and a sunny breakfast area with a bay window overlooking the backyard. The family room features built-in shelving and a ventless gas fireplace, while the kitchen has been updated with new quartz countertops, a tile backsplash, stainless steel appliances, and warm wood cabinetry.
The fully fenced and gated backyard gives you room to spread out—whether you envision pets at play, a garden, outdoor entertaining, or quiet afternoons beneath the mature trees. A brick patio and wood pergola make it easy to enjoy the setting, while the circular driveway adds both convenience and curb appeal. Large parking area for boat or recrational vehicle behind fenced in area for safe keeping!
The location may be one of the best features of all. Situated on a quiet, established street, the home is within walking distance of Tri-County Technical College and close to the shops, restaurants, Village Green, and library in downtown Pendleton. Clemson University is only minutes away, with convenient access to I-85 and Anderson.
Major updates, an impressive fenced yard, timeless brick construction, and an outstanding Pendleton location, 107 Shannon Drive offers the space, character, and convenience buyers have been searching for.
Property history
-
Jul 30, 2026Listed for sale $390,000 ActiveListed 45 Days
-
Nov 24, 2014Sold $205,000 ClosedListed $209,900 · Mar 18, 2014 251 days on market
-
Mar 18, 2014Previously listed $209,900 Closed
Property Details
Overview
- Age
- Over 50 Years
- Style
- Ranch
- Levels
- One
Interior Features
- Flooring
- Carpet
- Hardwood
- Tile
- Vinyl
- Appliances
- Dryer
- Dishwasher
- ElectricOven
- ElectricRange
- Microwave
- Refrigerator
- Washer
- Room Types
- BreakfastRoomNook
- BonusRoom
- Total Rooms
- 11
- Interior Features
- BathInPrimaryBedroom
- MainLevelPrimary
- ShowerOnly
- WalkInClosets
- BreakfastArea
Parking And Garage
- Garage Spaces
- 2
- Parking Features
- Attached
- Garage
- CircularDriveway
- Driveway
Exterior Features
- Roof
- Architectural
- Shingle
- Foundation
- Crawlspace
- Patio Porch
- FrontPorch
- Patio
- Porch
- Construction
- Brick
- Exterior Features
- Fence
- PavedDriveway
- Porch
- Patio
Lot And Land
- Lot Features
- CityLot
- Level
- Subdivision
- Trees
- Lot Size Acres
- 0.81
Systems And Utilities
- Sewer
- PublicSewer
- Cooling
- HeatPump
- Heating
- Gas
- Utilities
- ElectricityAvailable
- NaturalGasAvailable
- SewerAvailable
- WaterAvailable
- UndergroundUtilities
- Water Source
- Public
Tax Information
- Parcel Number
- 040-13-05-007
Community And Hoa
- Hoa Fee
- 0
Listing Information
- Mls Number
- 20303757
Listed by Red Hot Homes of Western Upstate Keller William
Location
- Address
- 107 Shannon Drive
- City
- Pendleton, SC 29670
- Community
- Woodhaven Estat
Schools
- Elementary
- Pendleton Elem
- Middle
- Riverside Middl
- High
- Pendleton High
School assignments may change. Contact the school district to confirm.
This information is deemed reliable, but not guaranteed. Neither, the Western Upstate Association of REALTORS®, Inc. or Western Upstate Multiple Listing Service of South Carolina Inc., nor the listing broker, nor their agents or subagents are responsible for the accuracy of the information. The buyer is responsible for verifying all information. This information is provided by the Western Upstate Association of REALTORS®, Inc. and Western Upstate Multiple Listing Service of South Carolina, Inc. for use by its members and is not intended for the use for any other purpose. Information is provided for consumers’ personal, non-commercial use, and may not be used for any purpose other than the identification of potential properties for purchase. The data relating to real estate for sale on this Web site comes in part from the Broker Reciprocity Program of the Western Upstate Association of REALTORS®, Inc. and the Western Upstate Multiple Listing Service, Inc.