126 Walking Stick Way
Pelzer, SC 29669
$142/Sq Ft
4 bd · 2.5 ba · 2,584 sqft · $142/sqft
About This Home
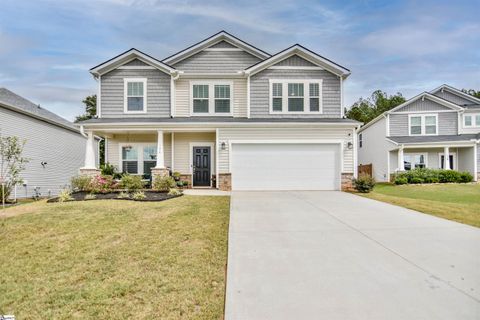
Welcome home to 126 Walking Stick Way! A WONDERFUL choice in Parkview Glen conveniently located LESS THAN 5 MINUTES OFF I-85 between Greenville and Anderson, SC! This quiet community provides the ideal get away while still accessible to nearby needed conveniences!
With FOUR spacious bedrooms and 2.5 baths, this Brooklyn floor plan provides ample spaces for everyone including a large open loft area and a flex room that works well as a remote office or a formal dining room. From the covered rocking chair front porch, step into the wide foyer with this flex room to the left and luxury vinyl plank flooring spanning the main level.
The open kitchen/breakfast/great room allows for easy entertaining! This kitchen boasts an eat-at center island, granite countertops, tile backsplash, and stainless steel appliances including a gas stove and frig! Plus, a walk-in pantry and great drop zone!
The breakfast area overlooks the oversized fully fenced backyard with private patio. Enjoy movie nights centered around the gas log fireplace in this wonderful great room! Upstairs you will appreciated SPACIOUS bedrooms with fantastic closet spaces.
The primary suite has a trey ceiling, private bath with dual sinks, oversized tile shower, tile flooring, AND an enormous walk-in closet! The center loft area gives that EXTRA entertaining area you will love! Additional features in this beauty include energy-efficient traits such as 14 SEER hvac, conditioned attic space with spray foam insulation sealing out particulates and noises, LED lighting, low E windows, and more including extra govee outdoor lighting whereby you can change the colors to the season!
SO many wonderful upgrades in this home! And, do not miss the open spaces and playground within this well maintained community offering one of the best values in the upstate! Come home to 126 Walking Stick Way in this highly desired, easy Pelzer, SC area!
P.S. ASK ABOUT SPECIAL FINANCING!
Property history
-
Apr 8, 2026Status changed to Off Market $366,500 Off MarketActive -> Off Market 2 MLS regions
-
Apr 8, 2026Listed for sale $366,500 Active90 days on market 2 MLS regions
-
Mar 30, 2026Status changed to Off Market $366,500 Off MarketActive -> Off Market
-
Mar 5, 2026Status changed to Off Market $366,500 Off MarketActive -> Off Market
-
Mar 5, 2026Price reduced $366,500 ActiveWas $366,500,000
-
Mar 5, 2026Price reduced $366,500 Off MarketWas $366,500,000
Property Details
Property Overview
- County
- Anderson
- Stories
- 2
- Architectural Style
- Traditional
- Craftsman
Interior Details
- Flooring
- Carpet
- Ceramic Tile
- Vinyl
- Appliances
- Dishwasher
- Disposal
- Stand Alone Range-Gas
- Oven-Self Cleaning
- Microwave-Built In
- Laundry Features
- 2nd Floor
- Walk-in
- Interior Features
- Attic Stairs Disappearing
- Cable Available
- Ceiling 9ft+
- Ceiling Fan
- Ceiling Smooth
- Ceiling Trey
- Countertops Granite
- Open Floor Plan
- Smoke Detector
- Window Trmnts-Some Remain
- Walk In Closet
- Countertops-Other
- Pantry - Closet
- Fireplace Features
- Gas Logs
Parking And Garage
- Parking Features
- Door Opener
- Attached Garage 2 Cars
Exterior Features
- Roof
- Composition Shingle
- Storage
- Attic
- Garage
- Driveway
- Paved
- Foundation
- Slab
- Exterior Finish
- Stone
- Vinyl Siding
- Exterior Features
- Patio
- Porch-Front
- Tilt Out Windows
- Vinyl/Aluminum Trim
- Windows-Insulated
Lot And Land
- Lot Features
- Fenced Yard
- Level
- Sloped
- Underground Utilities
- Lot Dimensions
- 53x134
- Lot Size Acres
- 0.19
Utilities And Systems
- Sewer
- Public
- Cooling
- Central Forced
- Electric
- Heat Pump
- Heating
- Electric
- Heat Pump
- Water Heater
- Gas
- Tankless
- Water Source
- Public
- Garbage Pickup
- Private
Community
- Community Amenities
- Common Areas
- Lights
- Recreational Path
- Playground
Primary Suite
- Features
- Double Sink
- Full Bath
- Primary on 2nd Lvl
- Shower Only
- Walk-in Closet
Specialty Rooms
- Specialty Rooms
- Laundry
- Loft
- Breakfast Area
Listed by Susan McMillen of Howard Hanna Allen Tate Co. - Greenville Downtown
Location
- Address
- 126 Walking Stick Way
- City
- Pelzer, SC 29669
- Community
- Parkview Glen
- County
- Anderson
Schools
- Elementary
- Spearman
- Middle
- Wren
- High
- Wren
School assignments may change. Contact the school district to confirm.
The information is being provided by Greater Greenville MLS. Information deemed reliable but not guaranteed. Information is provided for consumers’ personal, non-commercial use, and may not be used for any purpose other than the identification of potential properties for purchase. Copyright 2026 Greater Greenville MLS. All Rights Reserved.
Registration required — create a free account to continue viewing homes.
Free preview limit reached
See everything on 126 Walking Stick Way
Full photos, price history, and every active & pending home in Parkview Glen — free with a verified account.
 1 / 40
 $367K
$367K $367K
$367K $335K
$335K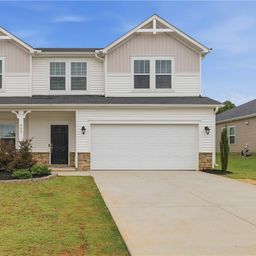 $335K
$335K- ✓ Full price & tax history for this home
- ✓ Every active & pending Parkview Glen listing
- ✓ Price-drop & new-listing alerts — you control them
Check your messages
Enter your 6-digit code
We sent a code to .
Where should we text you about 126 Walking Stick Way?
Verify your mobile and 126 Walking Stick Way opens right up — plus price-drop texts you control.
You're in
Enjoy full access to 126 Walking Stick Way and every home on Palmetto Park.
Palmetto Park Realty Team