11 Burkett Street
Pelzer, SC 29669
Est. $2,155/mo — See my rate
$74/Sq Ft
4 bd · 2.5 ba · 5,058 sqft · $74/sqft
About This Home
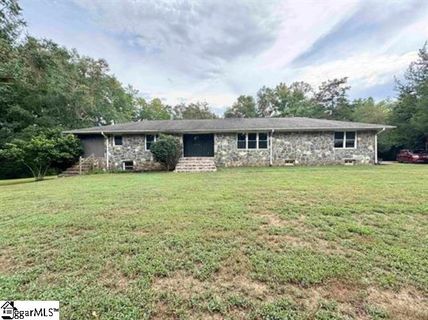
Welcome to 11 Burkett Street – Your Spacious, Stone Ranch Retreat Nestled on a picturesque 4.2-acre estate, this expansive stone ranch home was built in 1962 and spans over 2,500 square feet on the main level, with an additional 2,500+ square feet of finished living area in the walk-out basement, creating more than 5000 square feet of versatile, climate-controlled space . Key Features: 4 Bedrooms on the main level, each with generous walk-in closets 2?
Full bathrooms upstairs, and a convenient half bathroom downstairs New roof October 2024 Updated electric 2024 Ample storage throughout: linen closets, foyer coat closet, dining-room storage, walk in pantry, and laundry room cabinetry Cozy Living & Entertaining Spaces: Main floor features two beautiful stone fireplaces, with an additional fireplace in the basement Formal dining room seamlessly connects to a welcoming living area and kitchen —ideal for hosting and daily comfort Outdoor Paradise: The property offers a fully usable, mostly level backyard for play sets, trampolines, garden spaces, or relaxation Natural serenity includes a creek along the property line, a natural spring, shaded areas under mature hardwood and cedar trees, and peach trees for seasonal enjoyment Bonus: a 1,500?sq?ft detached garage/carport—room for four cars plus a spacious workshop Endless Potential Downstairs: The full walk-out basement adds versatility—perfect as a home office, extra bedrooms, entertainment room, or “man cave”—with ample space and its own half bath .
House Highlights at a Glance Feature Detail Style Single-story stone ranch Living Space ~2,500?sq?ft on main + ~2,500?
sq?ft in basement Bedrooms 4 on main level Bathrooms 2 full (upstairs) + 1 half (downstairs) Fireplaces 2 on main floor, 1 in basement Storage Walk-in closets in every bedroom, pantry, foyer & laundry storage Outdoor Features Creek, spring, woods, peach trees, large level backyard Garage/Workshop 1,500?sq?
ft detached garage/carport Lot Size ~4.2 wooded and open acres This home blends classic craftsmanship with outdoor living for today’s lifestyle. Whether you envision cozy evenings by the fireplace, weekend gatherings playing horseshoes, or your own private retreat in the lower level, this home provides unmatched flexibility and charm.
Property Details
Property Overview
- County
- Anderson
- Levels
- 1+Basement
- Architectural Style
- Ranch
Interior Details
- Flooring
- Laminate
- Vinyl
- Appliances
- Cooktop
- Dishwasher
- Self Cleaning Oven
- Oven
- Refrigerator
- Electric Cooktop
- Electric Oven
- Double Oven
- Electric Water Heater
- Laundry Features
- 1st Floor
- Electric Dryer Hookup
- Washer Hookup
- Interior Features
- Bookcases
- Ceiling Fan(s)
- Ceiling Smooth
- Walk-In Closet(s)
- Laminate Counters
- Pantry
- Fireplace Features
- Wood Burning
- Masonry
Parking And Garage
- Garage Spaces
- 4
- Parking Features
- Detached
- Circular Driveway
- Parking Pad
- Easement
- Asphalt
- Workshop in Garage
- Carport
- Driveway
Exterior Features
- Roof
- Composition
- Driveway
- Detached
- Circular Driveway
- Parking Pad
- Easement
- Asphalt
- Workshop in Garage
- Carport
- Driveway
- Foundation
- Basement
- Construction
- Stone
Lot And Land
- Lot Features
- 2 - 5 Acres
- Sloped
- Wooded
- Lot Size Acres
- 4.2
Utilities And Systems
- Sewer
- Public Sewer
- Cooling
- Electric
- Multi Units
- Heat Pump
- Heating
- Baseboard
- Electric
- Heat Pump
- Utilities
- Cable Available
- Water Source
- Public
Tax Information
- Annual Tax
- 2097.04
Basement
- Basement
- Partially Finished
- Full
- Walk-Out Access
- Interior Entry
Listed by Terri G Warner of Hive Realty, LLC
Location
- Address
- 11 Burkett Street
- City
- Pelzer, SC 29669
- County
- Anderson
Schools
- Elementary
- West Pelzer
- Middle
- Palmetto
- High
- Palmetto
School assignments may change. Contact the school district to confirm.
The information is being provided by Greater Greenville MLS. Information deemed reliable but not guaranteed. Information is provided for consumers’ personal, non-commercial use, and may not be used for any purpose other than the identification of potential properties for purchase. Copyright 2026 Greater Greenville MLS. All Rights Reserved.
Free account needed — create one to continue viewing homes.
Members see everything — free👋 Still browsing this community?
See everything on 11 Burkett Street
Full photos, price history, and every active & pending home in this community with a free account.
 1 / 33
- ✓ Full price & tax history for this home
- ✓ Every active & pending this community listing
- ✓ Price-drop & new-listing alerts — you control them
Palmetto Park Realty Team
Check your messages
Enter your 6-digit code
We sent a code to .
You're in — want text alerts too?
Verify your number and we'll text you price drops and new this community listings. 1–2 texts a month, stop anytime.
You're in
Enjoy full access to 11 Burkett Street and every home on Palmetto Park.