611 Dusty Trail Road
Pauline, SC 29374
Est. $3,033/mo — See my rate
$210/Sq Ft
4 bd · 3 ba · 2,471 sqft · $210/sqft
HOA & Association
- Street Lights
About This Home
Welcome to Willow Stone Estates! This exceptional residence offers nearly 2,500 square feet of thoughtfully designed living space, all on one level, situated on a generous half-acre-plus homesite. From the moment you step inside, you'll be welcomed by soaring 9- to 10-foot ceilings, abundant natural light, and an inviting blend of elegance and comfort.
The thoughtfully designed floor plan features four spacious bedrooms and three full bathrooms. Secondary bedrooms offer ample storage with double-door closets, while the luxurious owner's suite serves as a private retreat, complete with a tray ceiling, expansive windows, and plenty of room for king-sized furnishings. The spa-inspired ensuite bath showcases an oversized tiled walk-in shower with a glass enclosure, private water closet, linen closet, and an impressive walk-in closet.
At the heart of the home, the expansive great room impresses with a dramatic tray ceiling, stunning stacked-stone fireplace, and walls of windows that fill the space with natural light. The open-concept design flows seamlessly into the dining area and gourmet kitchen, creating the perfect setting for both everyday living and entertaining. The chef's kitchen is beautifully appointed with quartz countertops, a classic subway tile backsplash, a striking 10-foot center island, soft-close cabinetry and drawers, and an exceptional walk-in pantry featuring a wet sink and additional cabinetry for added convenience and functionality.
Big covered back porch! Builder offering $10,000 buyer closing costs with use of preferred lender
Property Details
Property Overview
- County
- Spartanburg
- Levels
- One
- Subdivision
- Willow Stone Estates
- Approximate Age
- Under Construction
- School District
- 6 Sptbg Co
- Architectural Style
- Craftsman
- Main Level Bedrooms
- 4
- Main Level Bathrooms
- 3
Interior Details
- Flooring
- Ceramic Tile
- Luxury Vinyl
- Appliances
- Dishwasher
- Disposal
- Microwave
- Electric Oven
- Self Cleaning Oven
- Electric Range
- Range - Smooth Top
- Range Hood
- Range
- Specialty Rooms
- Main Fl Master Bedroom
- Office/Study
- Laundry Features
- 1st Floor
- Electric Dryer Hookup
- Sink
- Walk-In
- Total Fireplaces
- 1
- Interior Features
- Ceiling Fan(s)
- Cable Available
- Cathedral Ceiling(s)
- Ceilings-Some 9 Ft +
- Tray Ceiling(s)
- Attic Stairs Pulldown
- Fireplace
- Walk-In Closet(s)
- Soaking Tub
- Ceiling - Smooth
- Solid Surface Counters
- Utility Sink
- Open Floorplan
- Split Bedroom Plan
- Walk-In Pantry
Parking And Garage
- Parking Type
- Attached Garage
- Garage Spaces
- 2
- Parking Features
- Attached
- 2 Car Attached
- Garage Door Opener
- Driveway
- Garage
- Yard Door
Exterior Features
- Roof
- Architectural
- Driveway
- Paved
- Paved-Concrete
- Foundation Details
- Slab
- Construction Materials
- Stone
- Vinyl Siding
- Patio And Porch Features
- Porch
- Covered Patio
Lot And Land
- Lot Features
- Level
- Some Trees
- Underground Utilities
- Lot Size Acres
- 0.51
Utilities And Systems
- Sewer
- Septic Tank
- Cooling
- Heat Pump
- Heating
- Heat Pump
- Cooling Fuel
- Electricity
- Heating Fuel
- Electricity
- Water Heater
- Electric
- Water Source
- Public
- Garbage Pickup
- Private
Basement
- Finished Sq Ft Below Grade
- 0
Security
- Security Features
- Smoke Detector(s)
Primary Suite
- Features
- Bath - Full
- Double Vanity
- Owner on Main Level
- Shower-Separate
- Tub-Garden
- Tub-Separate
- Walk-in Closet
New Construction
- Model
- Magnolia 56
- Builder
- Imperial Builders Group
- Est Completion
- 2026-10-31
Listed by Traci Brock of RE/MAX Executive Spartanburg
Location
- Address
- 611 Dusty Trail Road
- City
- Pauline, SC 29374
- Community
- Willow Stone Estates
- County
- Spartanburg
Schools
- Elementary
- Pauline-Gl
- Middle
- Gable Middle
- High
- Dorman High
School assignments may change. Contact the school district to confirm.
SPMLS information is provided exclusively for consumers’ personal, non-commercial use. It may not be used for any purpose other than to identify prospective properties consumers may be interested in purchasing. The data is deemed reliable but is not guaranteed accurate by the MLS.
Free account needed — create one to continue viewing homes.
Members see everything — free👋 Still browsing Willow Stone Estates?
See everything on 611 Dusty Trail Road
Full photos, price history, and every active & pending home in Willow Stone Estates with a free account.
 1 / 2
1 / 2- ✓ Full price & tax history for this home
- ✓ Every active & pending Willow Stone Estates listing
- ✓ Price-drop & new-listing alerts — you control them
Palmetto Park Realty Team
 $520K
$520K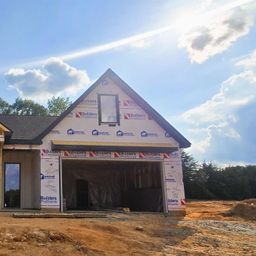 $475K
$475K $397K
$397KCheck your messages
Enter your 6-digit code
We sent a code to .
You're in — want text alerts too?
Verify your number and we'll text you price drops and new Willow Stone Estates listings. 1–2 texts a month, stop anytime.
You're in
Enjoy full access to 611 Dusty Trail Road and every home on Palmetto Park.