5455 Highway 215
Pauline, SC 29374
Est. $7,760/mo — See my rate
$276/Sq Ft
4 bd · 3 ba · 4,890 sqft · $276/sqft
About This Home
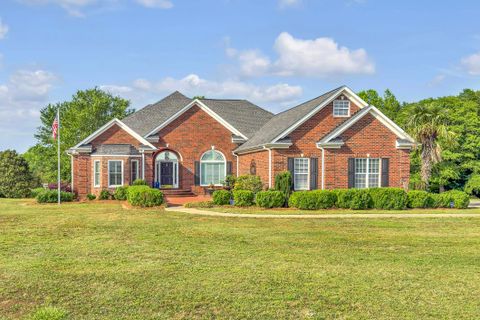
Tucked away on nearly 17 acres of pristine countryside in Pauline, SC, this all-brick estate offers timeless sophistication, masterful craftsmanship, and exceptional privacy. Designed for both elegance and comfort, this one-level residence with a fully finished walk-out basement presents a rare opportunity for refined country living with endless possibilities. From the moment you enter, you're welcomed by coffered ceilings, rich hardwood floors, and a flowing layout that seamlessly blends formal and casual living.
The formal dining room sets a striking tone for entertaining, while the expansive family room offers warmth and grandeur with abundant natural light and fine architectural details. The kitchen and breakfast area are thoughtfully appointed with quality finishes and ample space, making everyday living both functional and stylish. The owner's suite is a sanctuary of luxury, featuring a private fireplace, a spacious en suite with a jetted garden tub, separate shower, and double vanity—designed for true relaxation.
The finished walk-out basement extends the home's versatility, offering a complete living experience with a full kitchen, generous living and dining spaces, a private bedroom, and full bath—ideal for guests, extended family, or independent living. Outdoors, the beauty continues with manicured grounds, an expansive garden space, and a barn/shed perfect for storage, hobbies, or agricultural use. Whether you're seeking a private retreat, a multi-generational haven, or a turnkey estate with room to grow, this remarkable property delivers in every way.
A rare blend of luxury, land, and lifestyle—this is Pauline living at its finest. Schedule your private tour today!
Property Details
Property Overview
- County
- Spartanburg
- Levels
- One
- Approximate Age
- 21-30
- School District
- 6 Sptbg Co
- Architectural Style
- Traditional
- Main Level Bedrooms
- 3
- Main Level Bathrooms
- 2
Interior Details
- Flooring
- Ceramic Tile
- Hardwood
- Vinyl
- Appliances
- Electric Cooktop
- Gas Cooktop
- Double Oven
- Disposal
- Electric Oven
- Dishwasher
- Self Cleaning Oven
- Microwave
- Specialty Rooms
- 2nd Kitchen/Kitchenette
- Attic
- Main Fl Master Bedroom
- Window Features
- Tilt-Out
- Laundry Features
- In Basement
- Electric Dryer Hookup
- Walk-In
- Washer Hookup
- Interior Features
- Ceiling Fan(s)
- Cable Available
- Ceilings-Some 9 Ft +
- Attic Stairs Pulldown
- Fireplace(s)
- Walk-In Closet(s)
- Soaking Tub
- Ceiling - Smooth
- Solid Surface Counters
- Bookcases
- In-Law Floorplan
- Coffered Ceiling(s)
- Walk-In Pantry
- Fireplace Features
- Gas Log
Parking And Garage
- Parking Type
- Attached Garage
- Garage Spaces
- 4
- Parking Features
- Assigned
- Garage Faces Side
Exterior Features
- Roof
- Architectural
- Storage
- Attic
- Basement
- Garage
- Driveway
- Paved-Concrete
- Foundation Details
- Basement
- Construction Materials
- Brick Veneer
- Patio And Porch Features
- Patio
- Porch
Lot And Land
- Lot Features
- Level
- Some Trees
- Lot Size Acres
- 16.98
Utilities And Systems
- Sewer
- Septic Tank
- Cooling
- Central Air
- Heating
- Heat Pump
- Cooling Fuel
- Electricity
- Heating Fuel
- Electricity
- Water Heater
- Gas
- Water Source
- Well
- Garbage Pickup
- Private
Basement
- Basement
- Full
- Inside Entrance
- Walk-Out Access
- Rooms Below Grade
- 4
- Finished Sq Ft Below Grade
- 2389
Security
- Security Features
- Smoke Detector(s)
- Security System
Pool And Spa
- Spa Features
- Bath
Primary Suite
- Features
- Bath - Full
- Double Vanity
- Fireplace
- Owner on Main Level
- Shower Only
- Shower-Separate
- Tub-Garden
- Tub-Jetted
- Tub-Separate
- Walk-in Closet
Additional Living
- Second Living Quarters
- Basement
- Incl. Kitchen/Kitchenette
Listed by Brian Hurry of Coldwell Banker Caine Real Est
Location
- Address
- 5455 Highway 215
- City
- Pauline, SC 29374
- County
- Spartanburg
Schools
- Elementary
- Pauline-Gl
- Middle
- Gable Middle
- High
- Dorman High
School assignments may change. Contact the school district to confirm.
SPMLS information is provided exclusively for consumers’ personal, non-commercial use. It may not be used for any purpose other than to identify prospective properties consumers may be interested in purchasing. The data is deemed reliable but is not guaranteed accurate by the MLS.
Free account needed — create one to continue viewing homes.
Members see everything — free👋 Still browsing this community?
See everything on 5455 Highway 215
Full photos, price history, and every active & pending home in this community with a free account.
 1 / 43
- ✓ Full price & tax history for this home
- ✓ Every active & pending this community listing
- ✓ Price-drop & new-listing alerts — you control them
Palmetto Park Realty Team
Check your messages
Enter your 6-digit code
We sent a code to .
You're in — want text alerts too?
Verify your number and we'll text you price drops and new this community listings. 1–2 texts a month, stop anytime.
You're in
Enjoy full access to 5455 Highway 215 and every home on Palmetto Park.