2198 Skyland Lane
Orangeburg, SC 29118
Est. $1,316/mo — See my rate
$119/Sq Ft
4 bd · 2 ba · 1,923 sqft · $119/sqft
About This Home
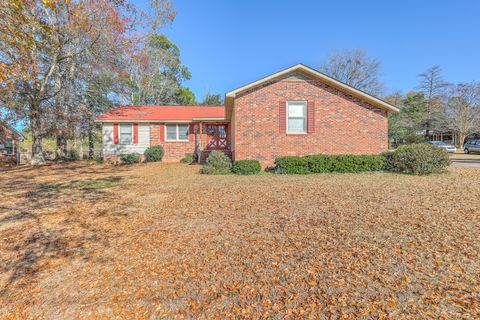
Welcome to your new home--a delightful four-bedroom, two-bathroom ranch-style residence perfectly suited for those seeking single-story living. Located in the serene and scenic setting of Orangeburg, SC, this property boasts a .45-acre lot with a spacious fenced yard, ideal for outdoor relaxation and activities.Step inside to find a cozy interior adorned with neutral palette of whites and grays that accentuate the natural light filling each room. The home features a thoughtfully updated bathroom, ensuring modern comfort and convenience.The spacious kitchen and eating area offer vintage cabinetry and a practical layout that keeps meal preparation and socializing a breeze. The adjacent dining area opens out to the backyard via a sliding glass door, allowing for easy indoor-outdoor flow and plenty of natural light.
Recent updates include a new HVAC system and hot water heater, promising energy efficiency and peace of mind. The home's traditional aesthetic, enhanced by its red brick and beige siding, blends seamlessly with the tranquil suburban surroundings, characterized by mature trees and a clear blue sky.
This property stands out as an ideal choice for buyers looking for comfortable living in a peaceful, community-focused neighborhood. Seize the opportunity today to make this inviting house your new home.
Property Details
Overview
- Directions
- Take Longwood Dr To Riley St. Turn Right On Skyland Dr. Cross Hillcrest And Continue On Skyland Lane. House On Right.
- Mlsareamajor
- 83 - ORG - Orangeburg County
- Taxmapnumber
- 0013690
- Countyorparish
- Orangeburg
- Propertysubtype
- Single Family Detached
- Architecturalstyle
- Ranch, Traditional
- Constructionmaterials
- Brick Veneer, Vinyl Siding
Interior Features
- Cooling
- Central Air
- Heating
- Central, Electric
- Flooring
- Carpet, Ceramic Tile, Vinyl
- Roomtype
- Family, Foyer, Laundry, Separate Dining
- Doorfeatures
- Some Thermal Door(s)
- Windowfeatures
- Some Thermal Wnd/Doors, Window Treatments - Some
- Laundryfeatures
- Electric Dryer Hookup, Washer Hookup, Laundry Room
- Interiorfeatures
- Ceiling Fan(s), Family, Entrance Foyer, Separate Dining
Exterior Features
- Roof
- Architectural
- Fencing
- Chain Link
- Otherstructures
- No
- Parkingfeatures
- 1 Car Garage, 1.5 Car Garage, 2 Car Garage, Attached, Off Street
- Patioandporchfeatures
- Deck
Lot And Land
- Lotfeatures
- 0 - .5 Acre, Rolling Slope
- Lotsizearea
- 0.45
- Lotsizeacres
- 0.45
- Lotsizeunits
- Acres
Systems And Utilities
- Sewer
- Public Sewer
- Watersource
- Public
Financial Information
- Listingterms
- Any, Cash, Conventional, FHA, State Housing Authority, VA Loan
Room Dimensions
- Bathroomshalf
- 0
- Roommasterbedroomlevel
- Lower
Listed by Michael Fox · Carolina One Real Estate
Location
- Address
- 2198 Skyland Lane
- City
- Orangeburg, SC 29118
- Community
- Highland
- County
- Orangeburg
Schools
- Elementary
- Marshall Elementary School
- Middle
- William J. Clark Middle
- High
- Orangeburg-Wilkinson High School
School assignments may change. Contact the school district to confirm.
Information deemed reliable but not guaranteed. Provided for consumers’ personal, non-commercial use, and may not be used for any purpose other than the identification of potential properties for purchase.
Free account needed — create one to continue viewing homes.
Members see everything — free👋 Still browsing Highland?
See everything on 2198 Skyland Lane
Full photos, price history, and every active & pending home in Highland with a free account.
 1 / 32
- ✓ Full price & tax history for this home
- ✓ Every active & pending Highland listing
- ✓ Price-drop & new-listing alerts — you control them
Palmetto Park Realty Team
 $310K
$310K $240K
$240K $240K
$240KCheck your messages
Enter your 6-digit code
We sent a code to .
You're in — want text alerts too?
Verify your number and we'll text you price drops and new Highland listings. 1–2 texts a month, stop anytime.
You're in
Enjoy full access to 2198 Skyland Lane and every home on Palmetto Park.