8581 Refuge Pointe Circle
North Charleston, SC 29420
Est. $5,548/mo — See my rate
$243/Sq Ft
5 bd · 5 ba · 3,975 sqft · $243/sqft
Waterfront
About This Home
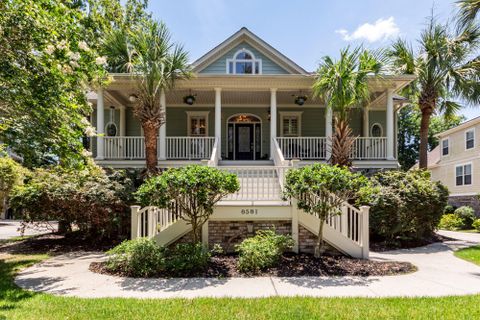
The Refuge is a quiet, secluded, upscale neighborhood that is convenient to all points of interest and is serviced by excellent schools. This home defies an adequate description; there are so many superlatives. It is located on the banks of Coosaw Creek, a tributary of the Ashley River.
Enjoy the scenic view and observe local wildlife from the amazing deck and screened porch on the 2nd level. Owners installed a deluxe elevator that serves all 3 levels.Main level features wide foyer, formal DR, spacious FR (gas FP), huge kitchen & dining area, laundry room,and an extraordinary primary BR suite that opens to the deck.
Upper level has 3 large bedrooms each with private bath & WIC. Ground level has many uses: overnight guests, MIL suite, home office, etc. The home was constructed by a master craftsman, superb quality throughout.
Floors are hardwood and ceramic tile. Chairrail in dining room. Primary bath has jacuzzi, dbl vanity, shower.
3 car garage includes great storage areas & utility sink. Covered porch is great for entertaining. Kitchen has new D/W.
The community features a play area and a dock (coded gate).
Property Details
Overview
- Directions
- From Dorchester Road, Take Netherby Lane Into Whitehall, Left On Kennestone Lane, Left On Refuge Pointe Circle.
- Mlsareamajor
- 61 - N. Chas/Summerville/Ladson-Dor
- Taxmapnumber
- 1800305046
- Countyorparish
- Dorchester
- Propertysubtype
- Single Family Detached
- Architecturalstyle
- Traditional
- Constructionmaterials
- Cement Siding
Interior Features
- Heating
- Central, Forced Air, Natural Gas
- Flooring
- Ceramic Tile, Wood
- Roomtype
- Breakfast Room, Family, Foyer, Laundry, Mother-In-Law Suite, Office, Separate Dining, Study
- Laundryfeatures
- Electric Dryer Hookup, Washer Hookup, Laundry Room
- Interiorfeatures
- Elevator, Kitchen Island, Walk-In Closet(s), Family, Entrance Foyer, In-Law Floorplan, Office, Separate Dining, Study
Exterior Features
- Roof
- Architectural, Fiberglass
- Otherstructures
- No
- Parkingfeatures
- 3 Car Garage, Attached, Garage Door Opener
- Exteriorfeatures
- Elevator Shaft, Rain Gutters
- Patioandporchfeatures
- Deck, Covered, Front Porch, Porch - Full Front, Screened
Lot And Land
- Lotsizearea
- 0.28
- Lotsizeacres
- 0.28
- Lotsizeunits
- Acres
Systems And Utilities
- Sewer
- Public Sewer
- Utilities
- Charleston Water Service, Dominion Energy
- Watersource
- Public
Financial Information
- Listingterms
- Cash, Conventional
Pool And Spa
- Spafeatures
- Whirlpool
Community And Hoa
- Communityfeatures
- Dock Facilities
Room Dimensions
- Bathroomshalf
- 1
- Roommasterbedroomlevel
- Lower
Listed by John Wilder · AgentOwned Realty Co. Premier Group, Inc.
Location
- Address
- 8581 Refuge Pointe Circle
- City
- North Charleston, SC 29420
- Community
- The Refuge At Whitehall
- County
- Dorchester
Schools
- Elementary
- Eagle Nest
- Middle
- River Oaks
- High
- Ft. Dorchester
School assignments may change. Contact the school district to confirm.
Information deemed reliable but not guaranteed. Provided for consumers’ personal, non-commercial use, and may not be used for any purpose other than the identification of potential properties for purchase.
Free account needed — create one to continue viewing homes.
Members see everything — free👋 Still browsing The Refuge At Whitehall?
See everything on 8581 Refuge Pointe Circle
Full photos, price history, and every active & pending home in The Refuge At Whitehall with a free account.
 1 / 50
- ✓ Full price & tax history for this home
- ✓ Every active & pending The Refuge At Whitehall listing
- ✓ Price-drop & new-listing alerts — you control them
Palmetto Park Realty Team
 $650K
$650KCheck your messages
Enter your 6-digit code
We sent a code to .
You're in — want text alerts too?
Verify your number and we'll text you price drops and new The Refuge At Whitehall listings. 1–2 texts a month, stop anytime.
You're in
Enjoy full access to 8581 Refuge Pointe Circle and every home on Palmetto Park.