8110 Dearborne Road
North Charleston, SC 29406
$198/Sq Ft
4 bd · 2 ba · 1,796 sqft · $198/sqft
About This Home
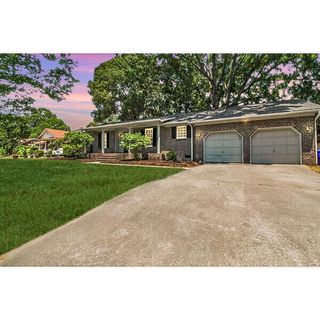
Don't miss this beautifully renovated 4-bedroom, 2-bath home in the established Northwood neighborhood. Perfectly situated just minutes from shopping, dining, and entertainment, this location offers both convenience and charm. Inside, you'll find a fresh, modern feel with new flooring throughout, updated paint, and a brand-new HVAC system for year-round comfort. The kitchen has been thoughtfully upgraded with stylish butcher block countertops and new appliances, making it both functional and inviting. Both bathrooms feature updated fixtures, adding to the home's move-in-ready appeal. The spacious primary suite includes a private en-suite bath with a shower, creating a comfortable retreat. Two additional bedrooms on the main level are well-sized and versatile, while the fourth bedroom--or FROG--features brand-new carpeting, perfect for a guest room, office, or bonus space.
The living room impresses with cathedral ceilings and a cozy wood-burning fireplace, creating a warm and open atmosphere. Step outside to a massive backyard complete with a patio--ideal for grilling, entertaining, or simply enjoying the outdoors.
This home combines thoughtful updates, generous space, and an unbeatable location--schedule your showing today!
Property Details
Overview
- Directions
- Travel Greenridge Rd. Turn Right On Dearbourne Rd.
- Mlsareamajor
- 32 - N.Charleston, Summerville, Ladson, Outside I-526
- Taxmapnumber
- 4851000086
- Countyorparish
- Charleston
- Propertysubtype
- Single Family Detached
- Architecturalstyle
- Ranch
- Constructionmaterials
- Brick Veneer
Interior Features
- Cooling
- Central Air
- Heating
- Heat Pump
- Flooring
- Carpet, Ceramic Tile, Luxury Vinyl
- Roomtype
- Eat-In-Kitchen, Foyer, Frog Attached, Great, Laundry, Separate Dining
- Windowfeatures
- Skylight(s)
- Laundryfeatures
- Electric Dryer Hookup, Washer Hookup, Laundry Room
- Interiorfeatures
- Ceiling - Cathedral/Vaulted, Ceiling - Smooth, High Ceilings, Garden Tub/Shower, Ceiling Fan(s), Eat-in Kitchen, Entrance Foyer, Frog Attached, Great, Separate Dining
Exterior Features
- Roof
- Architectural
- Fencing
- Fence - Wooden Enclosed
- Otherstructures
- No
- Parkingfeatures
- 2 Car Garage, Attached
- Exteriorfeatures
- Garden, Rain Gutters
- Patioandporchfeatures
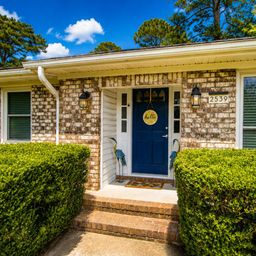
- Patio, Front Porch
Lot And Land
- Lotfeatures
- 0 - .5 Acre, Cul-De-Sac
- Lotsizearea
- 0.26
- Lotsizeacres
- 0.26
- Lotsizeunits
- Acres
Systems And Utilities
- Sewer
- Public Sewer
- Utilities
- Charleston Water Service, Dominion Energy
- Watersource
- Public
Financial Information
- Listingterms
- Any, Cash, Conventional, FHA, VA Loan
Community And Hoa
- Communityfeatures
- Trash
Room Dimensions
- Bathroomshalf
- 0
- Roommasterbedroomlevel
- Lower
Listed by Ashley Starkey · Brand Name Real Estate
Location
- Address
- 8110 Dearborne Road
- City
- North Charleston, SC 29406
- Community
- Northwood Estates
- County
- Charleston
Schools
- Elementary
- A. C. Corcoran
- Middle
- Northwoods
- High
- Stall
School assignments may change. Contact the school district to confirm.
Information deemed reliable but not guaranteed. Provided for consumers’ personal, non-commercial use, and may not be used for any purpose other than the identification of potential properties for purchase.
Free account needed — create one to continue viewing homes.
Members see everything — free👋 Still browsing Northwood Estates?
See everything on 8110 Dearborne Road
Full photos, price history, and every active & pending home in Northwood Estates with a free account.
 1 / 38
- ✓ Full price & tax history for this home
- ✓ Every active & pending Northwood Estates listing
- ✓ Price-drop & new-listing alerts — you control them
Palmetto Park Realty Team
 $380K
$380KCheck your messages
Enter your 6-digit code
We sent a code to .
You're in — want text alerts too?
Verify your number and we'll text you price drops and new Northwood Estates listings. 1–2 texts a month, stop anytime.
You're in
Enjoy full access to 8110 Dearborne Road and every home on Palmetto Park.