5533 Garrett Avenue
North Charleston, SC 29406
Est. $3,190/mo — See my rate
$218/Sq Ft
4 bd · 3 ba · 2,548 sqft · $218/sqft
About This Home
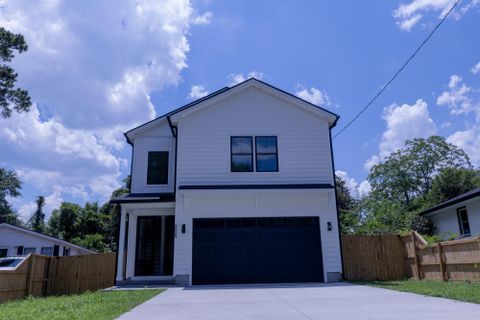
$10,000 in buyer's closing costs/prepaids and/or rate buy down. Prepare to be impressed by this amazing new home in a perfect location close to the desirable Park Circle area, surrounded by attractive new restaurants, pubs and breweries. This up and coming area is a perfect location to avoid the traffic, being very close to I526 and I26. This new construction beats all the expectations with a smart and functional design that offers 4 bedrooms, 3&1/2 bathrooms, two catrs attached garage and large and private backyard, perfect for entertainment. Everything inside will impress you, from the grand entrance with 8ft door, luxury flooring throughout, elegant granite in the kitchen and bathrooms, butler pantry, custom cabinets, spa-like bathrooms etc. The back porch can be easily screened-in.This crafty/custom home is functional and quite attractive. No Flood zone!
Four bedrooms and 3 & 1/2 bathrooms is just enough for this almost 2,400 sq ft living space that offers all you are looking in a well design and built house. The bathrooms are a state of the art spas-like with quality and tasty finishes. The house has a lot to offer and you will be definitely impressed. X flood zone! Come see it today!
Property Details
Overview
- Directions
- From I526 To North Rhett To Sumner Ave. Right On Garrett Ave., New Home On The Left.
- Mlsareamajor
- 32 - N.Charleston, Summerville, Ladson, Outside I-526
- Taxmapnumber
- 4731500312
- Countyorparish
- Charleston
- Propertysubtype
- Single Family Detached
- Architecturalstyle
- Charleston Single
- Constructionmaterials
- Vinyl Siding
Interior Features
- Cooling
- Central Air
- Heating
- Central
- Flooring
- Ceramic Tile, Laminate
- Roomtype
- Bonus, Breakfast Room, Eat-In-Kitchen, Family, Formal Living, Laundry, Living/Dining Combo, Office, Pantry, Separate Dining
- Laundryfeatures
- Washer Hookup, Laundry Room
- Interiorfeatures
- Ceiling - Smooth, High Ceilings, Kitchen Island, Walk-In Closet(s), Ceiling Fan(s), Bonus, Eat-in Kitchen, Family, Formal Living, Living/Dining Combo, Office, Pantry, Separate Dining
Exterior Features
- Roof
- Architectural, Asphalt
- Fencing
- Wood, Fence - Wooden Enclosed
- Otherstructures
- No
- Parkingfeatures
- 2 Car Garage, Attached, Garage Door Opener
- Exteriorfeatures
- Balcony, Rain Gutters
- Patioandporchfeatures
- Patio, Covered
Lot And Land
- Lotfeatures
- 0 - .5 Acre, Graded, High, Interior Lot, Level
- Lotsizearea
- 0.22
- Lotsizeacres
- 0.22
- Lotsizeunits
- Acres
Systems And Utilities
- Sewer
- Public Sewer
- Utilities
- Charleston Water Service, Dominion Energy
- Watersource
- Public
Financial Information
- Listingterms
- Any, Cash, Conventional, FHA, VA Loan
Green Features
- Greenenergyefficient
- HVAC
Community And Hoa
- Communityfeatures
- Bus Line, Trash, Walk/Jog Trails
Room Dimensions
- Bathroomshalf
- 1
- Roommasterbedroomlevel
- Upper
Listed by Daniel Carabus · The Boulevard Company
Location
- Address
- 5533 Garrett Avenue
- City
- North Charleston, SC 29406
- Community
- Charleston Farms
- County
- Charleston
Schools
- Elementary
- North Charleston
- Middle
- Morningside
- High
- North Charleston
School assignments may change. Contact the school district to confirm.
Information deemed reliable but not guaranteed. Provided for consumers’ personal, non-commercial use, and may not be used for any purpose other than the identification of potential properties for purchase.
Free account needed — create one to continue viewing homes.
Members see everything — free👋 Still browsing Charleston Farms?
See everything on 5533 Garrett Avenue
Full photos, price history, and every active & pending home in Charleston Farms with a free account.
 1 / 50
- ✓ Full price & tax history for this home
- ✓ Every active & pending Charleston Farms listing
- ✓ Price-drop & new-listing alerts — you control them
Palmetto Park Realty Team
 $400K
$400K $399K
$399K $390K
$390K $375K
$375K $370K
$370K $265K
$265KCheck your messages
Enter your 6-digit code
We sent a code to .
You're in — want text alerts too?
Verify your number and we'll text you price drops and new Charleston Farms listings. 1–2 texts a month, stop anytime.
You're in
Enjoy full access to 5533 Garrett Avenue and every home on Palmetto Park.