5310 Helene Drive
North Charleston, SC 29418
$169/Sq Ft
3 bd · 2 ba · 1,894 sqft · $169/sqft
About This Home
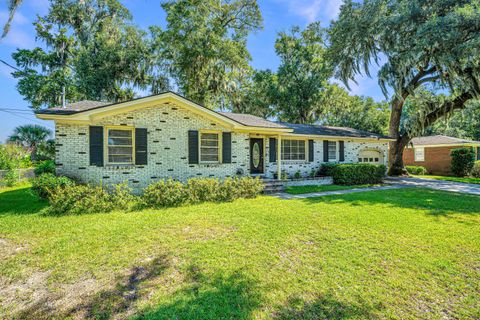
Welcome to Evanston Estates, a sought-after waterfront community just minutes from Boeing, Park Circle, the Air Force Base, and less than 20 minutes to downtown Charleston. This single-story brick ranch offers 3 bedrooms, 2 baths, and nearly 1,900 square feet of living space with both formal and casual gathering areas. The formal living and dining rooms set the stage for entertaining, while the inviting family room with a stunning wall fireplace is the heart of the home and creates a cozy spot to relax.The primary suite features a convenient walk-in shower, and the thoughtful one-level layout adds to the home's livability. Enjoy mornings or evenings on the covered patio overlooking a 1/4 acre fenced backyard - a great place for gardening, play, or pets. An attached 1-car garagewith an extra-long driveway provides ample parking. The HOA is voluntary and the home is located in X flood zone, so flood insurance is not lender required.
With a roof and HVAC both approximately 5 years old, this property offers solid fundamentals and the chance to create the home of your dreams. There is prior termite damage, so this is a true handyman special - an ideal opportunity to bring your vision and make it your own. Whether you're an investor or buyer looking to customize, this home offers tremendous potential in a convenient Charleston location!
Property Details
Overview
- Directions
- From I-526w: Exit 15 Dorchester Rd; R Onto Dorchester Road To Evanston Estates; L Into Evanston Estates. L On Helene Drive; Second House On The Left.
- Mlsareamajor
- 32 - N.Charleston, Summerville, Ladson, Outside I-526
- Taxmapnumber
- 4081000124
- Countyorparish
- Charleston
- Propertysubtype
- Single Family Detached
- Architecturalstyle
- Ranch
- Constructionmaterials
- Brick
Interior Features
- Cooling
- Central Air
- Flooring
- Luxury Vinyl, Wood
- Roomtype
- Eat-In-Kitchen, Family, Formal Living, Laundry, Office, Separate Dining
- Windowfeatures
- Window Treatments - Some
- Laundryfeatures
- Laundry Room
- Interiorfeatures
- Walk-In Closet(s), Ceiling Fan(s), Eat-in Kitchen, Family, Formal Living, Office, Separate Dining
Exterior Features
- Roof
- Asphalt
- Fencing
- Privacy
- Otherstructures
- No
- Parkingfeatures
- 1 Car Garage, Attached
- Patioandporchfeatures
- Covered
Lot And Land
- Lotfeatures
- 0 - .5 Acre, High, Interior Lot
- Lotsizearea
- 0.26
- Lotsizeacres
- 0.26
- Lotsizeunits
- Acres
Systems And Utilities
- Sewer
- Public Sewer
- Utilities
- Charleston Water Service, Dominion Energy
- Watersource
- Public
Financial Information
- Listingterms
- Cash, Conventional, Homepath Renovation
Room Dimensions
- Bathroomshalf
- 0
- Roommasterbedroomlevel
- Lower
Listed by Amy Henderson · Carolina One Real Estate
Location
- Address
- 5310 Helene Drive
- City
- North Charleston, SC 29418
- Community
- Evanston Estates
- County
- Charleston
Schools
- Elementary
- Goodwin
- Middle
- Zucker
- High
- Stall
School assignments may change. Contact the school district to confirm.
Information deemed reliable but not guaranteed. Provided for consumers’ personal, non-commercial use, and may not be used for any purpose other than the identification of potential properties for purchase.
Free account needed — create one to continue viewing homes.
Members see everything — free👋 Still browsing Evanston Estates?
See everything on 5310 Helene Drive
Full photos, price history, and every active & pending home in Evanston Estates with a free account.
 1 / 42
- ✓ Full price & tax history for this home
- ✓ Every active & pending Evanston Estates listing
- ✓ Price-drop & new-listing alerts — you control them
Palmetto Park Realty Team
 $650K
$650K $415K
$415K $385K
$385K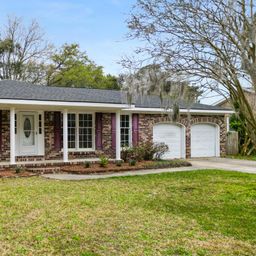 $375K
$375KCheck your messages
Enter your 6-digit code
We sent a code to .
You're in — want text alerts too?
Verify your number and we'll text you price drops and new Evanston Estates listings. 1–2 texts a month, stop anytime.
You're in
Enjoy full access to 5310 Helene Drive and every home on Palmetto Park.