5001 Gaffney Street
North Charleston, SC 29405
$315/Sq Ft
3 bd · 2 ba · 1,224 sqft · $315/sqft
About This Home
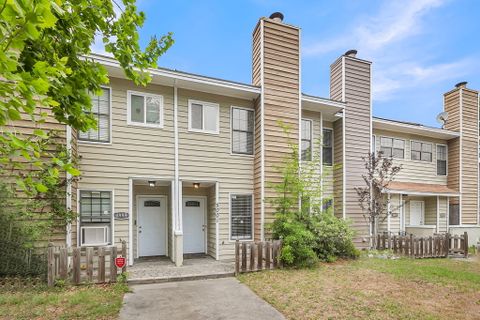
Located in the heart of Park Circle, this freshly painted 3-bedroom, 2.5-bath townhome offers the perfect blend of comfort and convenience, with walkable access to restaurants, bars, shops, and parks. The open-concept layout features a spacious kitchen with island seating overlooking the dining and living areas, while the cozy fireplace creates a warm and inviting focal point.
Upstairs, you'll find a generous primary suite with a private full bath, along with two additional bedrooms and a full hall bathroom. Enjoy the fenced backyard, storage shed, driveway parking, and additional street parking for guests. Move-in ready and ideally located!
Don't miss 5001 Gaffney!
Property Details
Overview
- Directions
- From 526 E Take Exit 19 To N Rhett Ave E Tum Right Onto N Rhett Ave. Then Take A Left On Braddock Ave Slight Right Onto Jenkins Ave Jenkins/ Gaffney Townhome Development Will Be On You Right Hand Side Look For Signs
- Mlsareamajor
- 31 - North Charleston Inside I-526
- Taxmapnumber
- 4711600184
- Structuretype
- Townhouse
- Countyorparish
- Charleston
- Propertysubtype
- Single Family Attached
- Constructionmaterials
- Wood Siding
Interior Features
- Cooling
- Central Air
- Heating
- Electric
- Flooring
- Vinyl
- Roomtype
- Eat-In-Kitchen, Living/Dining Combo
- Windowfeatures
- Window Treatments
- Laundryfeatures
- Electric Dryer Hookup, Washer Hookup
- Interiorfeatures
- Ceiling - Smooth, Kitchen Island, Ceiling Fan(s), Eat-in Kitchen, Living/Dining Combo
Exterior Features
- Roof
- Asphalt
- Fencing
- Privacy, Wood
- Otherstructures
- No
- Parkingfeatures
- Off Street
Lot And Land
- Lotsizearea
- 0.05
- Lotsizeacres
- 0.05
- Lotsizeunits
- Acres
Systems And Utilities
- Sewer
- Public Sewer
- Utilities
- Dominion Energy
- Watersource
- Public
Financial Information
- Listingterms
- Any, Cash, Conventional
Room Dimensions
- Bathroomshalf
- 1
- Roommasterbedroomlevel
- Upper
Listed by Ashley James · Carolina One Real Estate
Location
- Address
- 5001 Gaffney Street
- City
- North Charleston, SC 29405
- Community
- Park Circle
- County
- Charleston
Schools
- Elementary
- North Charleston
- Middle
- Morningside
- High
- North Charleston
School assignments may change. Contact the school district to confirm.
Information deemed reliable but not guaranteed. Provided for consumers’ personal, non-commercial use, and may not be used for any purpose other than the identification of potential properties for purchase.
Free account needed — create one to continue viewing homes.
Members see everything — free👋 Still browsing Park Circle?
See everything on 5001 Gaffney Street
Full photos, price history, and every active & pending home in Park Circle with a free account.
 1 / 50
- ✓ Full price & tax history for this home
- ✓ Every active & pending Park Circle listing
- ✓ Price-drop & new-listing alerts — you control them
Palmetto Park Realty Team
 $929K
$929K $745K
$745K $739K
$739K $729K
$729K $700K
$700K $695K
$695KCheck your messages
Enter your 6-digit code
We sent a code to .
You're in — want text alerts too?
Verify your number and we'll text you price drops and new Park Circle listings. 1–2 texts a month, stop anytime.
You're in
Enjoy full access to 5001 Gaffney Street and every home on Palmetto Park.