4624 Bonnie Marie Way
North Charleston, SC 29405
Est. $5,548/mo — See my rate
$246/Sq Ft
4 bd · 2 ba · 3,920 sqft · $246/sqft
About This Home
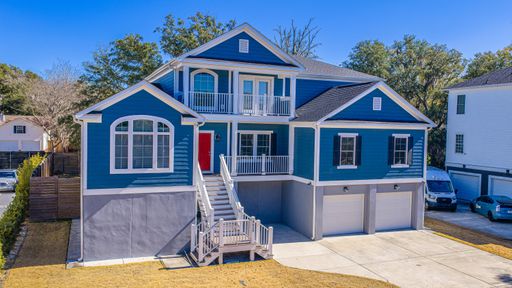
Perfectly positioned just across the street from the Ashley River--with a dedicated boat slip on the community deepwater dock--this custom-built 2018 home offers the very best of Lowcountry living. Spanning 3,920 square feet, this elevated residence blends thoughtful design, generous space, and effortless access to the water.Inside, soaring 19-foot ceilings in the great room create a stunning first impression, filling the home with natural light and architectural drama. The well-designed floor plan includes 4 bedrooms and 2.5 baths, with a spacious primary suite on the main level for ultimate convenience. You'll also find a dedicated study, a private dining room, and a beautiful eat-in kitchen that anchors the home--ideal for everyday living and entertaining alike.Upstairs, secondary bedrooms are connected by a versatile loft space, while a huge media room offers the perfect setting for movie nights, gaming, or gathering with friends.
Step outside to enjoy classic Lowcountry charm with a welcoming front porch and an upper-level balcony--perfect for morning coffee, evening breezes, and glimpses of the river lifestyle just steps away. The spacious backyard is fully fenced with a wooden privacy fence, providing both security and serenity for entertaining, pets, or play.
Elevated construction enhances functionality and peace of mind, while the included boat slip makes sunset cruises and weekend adventures on the Ashley River part of your everyday routine.
A rare opportunity to own a spacious, custom home with water access, privacy, and architectural presence--4624 Bonnie Marie Way truly checks every box.
Property Details
Overview
- Directions
- From I526, Take Paramount Rd Exit, Turn Left On Paramount Rd, Turn Left Onto Bonnie Marie Way.
- Mlsareamajor
- 32 - N.Charleston, Summerville, Ladson, Outside I-526
- Taxmapnumber
- 4100900093
- Countyorparish
- Charleston
- Propertysubtype
- Single Family Detached
- Architecturalstyle
- Traditional
- Constructionmaterials
- Cement Siding, Stucco
Interior Features
- Flooring
- Carpet, Luxury Vinyl
- Roomtype
- Bonus, Eat-In-Kitchen, Great, Media, Office, Pantry, Separate Dining, Study
- Interiorfeatures
- High Ceilings, Walk-In Closet(s), Bonus, Eat-in Kitchen, Great, Media, Office, Pantry, Separate Dining, Study
Exterior Features
- Fencing
- Wood
- Otherstructures
- No
- Parkingfeatures
- 3 Car Garage
Lot And Land
- Lotfeatures
- 0 - .5 Acre, Cul-De-Sac
- Lotsizearea
- 0.27
- Lotsizeacres
- 0.27
- Lotsizeunits
- Acres
Systems And Utilities
- Sewer
- Public Sewer
- Watersource
- Public
Financial Information
- Listingterms
- Cash, Conventional, FHA, VA Loan
Room Dimensions
- Bathroomshalf
- 1
- Roommasterbedroomlevel
- Lower
Listed by Shana Swain · Carolina One Real Estate
Location
- Address
- 4624 Bonnie Marie Way
- City
- North Charleston, SC 29405
- County
- Charleston
Schools
- Elementary
- Meeting Street Elementary at Brentwood
- Middle
- Brentwood
- High
- North Charleston
School assignments may change. Contact the school district to confirm.
Information deemed reliable but not guaranteed. Provided for consumers’ personal, non-commercial use, and may not be used for any purpose other than the identification of potential properties for purchase.
Free account needed — create one to continue viewing homes.
Members see everything — free👋 Still browsing this community?
See everything on 4624 Bonnie Marie Way
Full photos, price history, and every active & pending home in this community with a free account.
 1 / 50
- ✓ Full price & tax history for this home
- ✓ Every active & pending this community listing
- ✓ Price-drop & new-listing alerts — you control them
Palmetto Park Realty Team
Check your messages
Enter your 6-digit code
We sent a code to .
You're in — want text alerts too?
Verify your number and we'll text you price drops and new this community listings. 1–2 texts a month, stop anytime.
You're in
Enjoy full access to 4624 Bonnie Marie Way and every home on Palmetto Park.