3005 Abigail Court
North Charleston, SC 29406
$192/Sq Ft
4 bd · 3 ba · 2,860 sqft · $192/sqft
About This Home
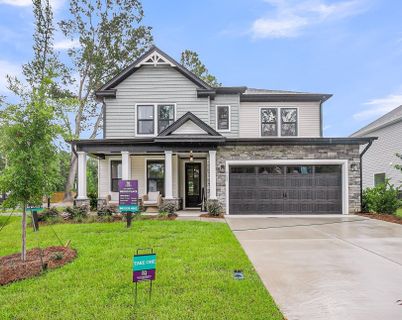
Welcome home to the beautiful Maywood II floorplan! This wide open, bright and airy home is made for entertaining! The spacious, modern kitchen includes a gas range with stainless steel hood vent and a built in microwave, a walk-in pantry and an oversized kitchen island.
Your kitchen overlooks the great room where we have added additional windows to bring the sunshine in. You will also find on the first floor a flex room off of the foyer perfect for a home office, study or game room. Upstairs you will find the luxurious Primary Suite with double walk-in closets and an oversized walk-in tiled shower, a separate ensuite bedroom, two guest bedrooms and a full split bathroom.
The home is situated on a cul-de-sac in the boutique community of Indigo Place.With only 25 homes, this is the perfect community to call home. Only 4 homes left to sell in this neighborhood so don't miss out on this great opportunity!
September/October Delivery date.
Property Details
Overview
- Directions
- Heading North Bound On Hwy 52- Rivers Ave, From The Northwoods Mall, Turn Left On Otranto Rd. We Are 1.4 Miles On The Left, Just Before Salamander Rd.
- Mlsareamajor
- 32 - N.Charleston, Summerville, Ladson, Outside I-526
- Taxmapnumber
- 4850100165
- Countyorparish
- Charleston
- Propertysubtype
- Single Family Detached
- Architecturalstyle
- Traditional
- Constructionmaterials
- Stone Veneer, Vinyl Siding
Interior Features
- Heating
- Heat Pump
- Flooring
- Carpet, Ceramic Tile, Luxury Vinyl
- Roomtype
- Eat-In-Kitchen, Great, Laundry, Pantry
- Laundryfeatures
- Washer Hookup, Laundry Room
- Interiorfeatures
- Ceiling - Smooth, High Ceilings, Kitchen Island, Walk-In Closet(s), Eat-in Kitchen, Great, Pantry
Exterior Features
- Roof
- Architectural, Asphalt
- Otherstructures
- No
- Parkingfeatures
- 2 Car Garage, Attached
- Exteriorfeatures
- Rain Gutters
- Patioandporchfeatures
- Covered, Porch - Full Front
Lot And Land
- Lotfeatures
- Corner Lot, Cul-De-Sac, Graded
- Lotsizearea
- 0.14
- Lotsizeacres
- 0.14
- Lotsizeunits
- Acres
Systems And Utilities
- Sewer
- Public Sewer
- Watersource
- Public
Financial Information
- Listingterms
- Cash, Conventional, FHA, VA Loan
Green Features
- Greenbuildingverificationtype
- HERS Index Score
Room Dimensions
- Bathroomshalf
- 1
- Roommasterbedroomlevel
- Upper
Listed by Kendall Koste · HQ Real Estate LLC
Location
- Address
- 3005 Abigail Court
- City
- North Charleston, SC 29406
- Community
- Indigo Place
- County
- Charleston
Schools
- Elementary
- A. C. Corcoran
- Middle
- Deer Park
- High
- Stall
School assignments may change. Contact the school district to confirm.
Information deemed reliable but not guaranteed. Provided for consumers’ personal, non-commercial use, and may not be used for any purpose other than the identification of potential properties for purchase.
Free account needed — create one to continue viewing homes.
Members see everything — free👋 Still browsing Indigo Place?
See everything on 3005 Abigail Court
Full photos, price history, and every active & pending home in Indigo Place with a free account.
 1 / 17
- ✓ Full price & tax history for this home
- ✓ Every active & pending Indigo Place listing
- ✓ Price-drop & new-listing alerts — you control them
Palmetto Park Realty Team
 $499K
$499KCheck your messages
Enter your 6-digit code
We sent a code to .
You're in — want text alerts too?
Verify your number and we'll text you price drops and new Indigo Place listings. 1–2 texts a month, stop anytime.
You're in
Enjoy full access to 3005 Abigail Court and every home on Palmetto Park.