172 Tuckertown Road
New London, NC 28127
Est. $31,615/mo — See my rate
$749/Sq Ft
4 bd · 4 ba · 7,345 sqft · $749/sqft
About This Home
Overlooking rolling pastures and the Uwharrie National Forest, 172 Tuckertown Road commands attention with its Frank Lloyd Wright–inspired design, seamlessly blending architecture and nature through extensive stonework, rock waterfalls, natural landscaping, and exceptional indoor-outdoor living spaces.
A private gated entrance leads to the porte-cochère and expansive motor court, providing garage and covered storage while offering convenient access to the pool pavilion, gardens, and scenic walking trails throughout the property. The residence encompasses more than 7,000 square feet of thoughtfully designed living space featuring Spanish cedar columns and beams, soaring ceilings, a dramatic central atrium, sunroom, main-level guest suites, and walls of windows that capture the surrounding pastoral views. The lower level is designed for entertaining and extended living, offering additional guest suites, a home theater, fitness room, recreation areas, and direct access to the outdoor amenities. Resort-style outdoor living includes cascading stone waterfalls, koi ponds, a pool and spa, outdoor entertaining spaces, luxury dog kennels, and a greenhouse surrounded by a charming English garden.
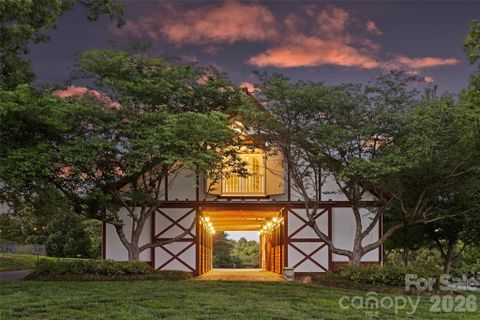
Equestrian and farm facilities are equally impressive. The main barn features seven stalls, a laundry area, full bath, wash facilities, tack room, and a fully furnished apartment above. The indoor riding arena offers sand footing, five stalls with Dutch doors, and year-round riding capability. Additional improvements include vehicle storage buildings, an aviary, chicken coop, run-in sheds, multiple accessory structures, and a service building with 14-foot doors ideal for RV, equipment, or workshop use. A rare offering that combines architectural significance, luxury living, equestrian excellence, and a private resort lifestyle in one extraordinary estate.
Property Details
Interior Details
- Heating
- Geothermal
- Flooring
- Tile
- Wood
- Sqftmain
- 4276
- Roomcount
- 25
- Sqftlower
- 0
- Sqftthird
- 0
- Sqftupper
- 0
- Bedroommain
- 3
- Fullbathmain
- 3
- Halfbathmain
- 1
- Door Features
- French Doors
- Insulated Door(s)
- Pocket Doors
- Sliding Doors
- Half Bathrooms
- 1
- Bedroombasement
- 1
- Total Bathrooms
- 5
- Window Features
- Insulated Window(s)
- Fullbathbasement
- 1
- Laundry Features
- Inside
- Main Level
- Multiple Locations
- Outside
- Sink
- Interior Features
- Built-in Features
- Entrance Foyer
- Kitchen Island
- Open Floorplan
- Split Bedroom
- Storage
- Walk-In Closet(s)
- Wet Bar
- Mainlevelgarageyn
- 1
- Security Features
- Security System
- Sqftunheatedtotal
- 0
- Sqfttotalpropertyhla
- 7345
Dwelling And Structure
- Architectural Style
- Modern
Square Footage And Levels
- Levels
- One
- Above Grade Finished Area
- 4276
- Below Grade Finished Area
- 3069
Parking And Garage
- Parking Features
- Circular Driveway
- Driveway
- Electric Gate
- Attached Garage
- Detached Garage
- Garage Door Opener
- Garage Faces Front
- Garage Faces Rear
- Garage Shop
Exterior Features
- Roof
- Architectural Shingle
- Exterior Features
- Fence
- Outdoor Kitchen
- Porte-cochere
- Construction Materials
- Brick Full
- Patio And Porch Features
- Covered
- Front Porch
- Patio
- Porch
- Rear Porch
- Side Porch
- Terrace
Lot And Land
- Fencing
- Fenced
- Full
- Wood
- Lot Features
- Pasture
- Pond(s)
- Private
- Rolling Slope
- Wooded
- Views
- Waterfall - Artificial
- Lot Size Acres
- 43
- Lot Size Units
- Acres
- Horse Amenities
- Arena covered
- Barn
- Equestrian Facilities
- Hay Storage
- Horses Allowed
- Pasture
- Riding Trail
- Round Pen
- Stable(s)
- Tack Room
- Trailer Storage
- Other Structures
- Barn(s)
- Gazebo
- Greenhouse
- Shed(s)
- Tractor Shed
- Workshop
Basement And Foundation
- Basement
- Finished
- Full
- Storage Space
- Walk-Out Access
- Foundation Details
- Basement
Waterfront And View
- View
- Long Range
Utilities
- Sewer
- Septic Installed
- Utilities
- Electricity Connected
- Propane
- Water Source
- County Water
Financial Information
- Citytaxespaidto
- No City Taxes Paid
Zoning And Restrictions
- Zoningspecification
- 01 res
Pool And Spa
- Private Pool
- true
- Pool Features
- In Ground
- Pool/Spa Combo
Listed by Michelle Rhyne (704-622-0626) · Premier Sotheby's International Realty (704-727-4170)
Location
- Address
- 172 Tuckertown Road
- City
- New London, NC 28127
Schools
- Elementary
- Unspecified
- Middle
- Unspecified
- High
- Unspecified
School assignments may change. Contact the school district to confirm.

Details provided by CANOPYMLS as Distributed by MLS Grid and may not match the public record.
IDX information is provided exclusively for consumers’ personal, non-commercial use only; it may not be used for any purpose other than to identify prospective properties consumers may be interested in purchasing. Data is deemed reliable but is not guaranteed accurate by the MLS GRID. Use of this site may be subject to an end user license agreement.
Based on information submitted to the MLS GRID as of Jul 25, 2026. All data is obtained from various sources and may not have been verified by broker or MLS GRID. Supplied Open House Information is subject to change without notice. All information should be independently reviewed and verified for accuracy. Properties may or may not be listed by the office/agent presenting the information.
Some IDX listings have been excluded from this website.
Any use by you of search facilities of data on the site, other than by a consumer looking to purchase real estate, is prohibited.
DMCA Notice: Palmetto Park Realty respects the intellectual property rights of others. If you believe that your work has been copied in a way that constitutes copyright infringement, please provide our designated agent with written notice containing the following information: (1) identification of the copyrighted work claimed to have been infringed; (2) identification of the material that is claimed to be infringing; (3) your contact information; (4) a statement that you have a good faith belief that use of the material is not authorized; and (5) a statement that the information in the notification is accurate and you are authorized to act on behalf of the copyright owner.
Please send DMCA notices to: hello@palmettopark.com
Free account needed — create one to continue viewing homes.
Members see everything — free👋 Still browsing this community?
See everything on 172 Tuckertown Road
Full photos, price history, and every active & pending home in this community with a free account.
 1 / 48
- ✓ Full price & tax history for this home
- ✓ Every active & pending this community listing
- ✓ Price-drop & new-listing alerts — you control them
Palmetto Park Realty Team
Check your messages
Enter your 6-digit code
We sent a code to .
You're in — want text alerts too?
Verify your number and we'll text you price drops and new this community listings. 1–2 texts a month, stop anytime.
You're in
Enjoy full access to 172 Tuckertown Road and every home on Palmetto Park.