6447 Neeses Highway
Neeses, SC 29107
Est. $4,570/mo — See my rate
$234/Sq Ft
4 bd · 4 ba · 3,399 sqft · $234/sqft
About This Home
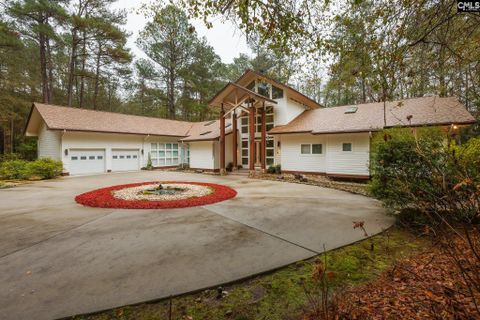
Designed by renowned architect Yuji Kishimoto, this exquisite contemporary residence is nestled on 62.6 acres of pristine land, offering both privacy and natural beauty with creek and private pond frontage. The design blends clean lines, expansive windows, and natural materials that create a seamless connection to the surroundings.
Inside, you’ll discover soaring ceilings, a grand masonry fireplace, and hardwood floors that elevate the open, airy ambiance of the great room. The gourmet kitchen features solid-surface counters, double ovens, an island cooktop, and abundant cabinetry. The luxurious master suite includes a spa-like bath with a whirlpool tub, separate shower, and walk-in closet.
The property also boasts a charming tea house, a perfect retreat to unwind and appreciate the serene landscape. With versatile spaces such as a private office, in-law suite, and multiple living areas, this home offers an ideal environment for both relaxation and entertainment. Outdoor spaces include a screened porch, covered deck, and beautifully landscaped gardens, complemented by an irrigation system and workshop.
A multi-unit HVAC system, central vacuum, security systems, and an attached garage complete this exceptional offering—an architectural masterpiece that blends modern living with the tranquility of nature. Disclaimer: CMLS has not reviewed and, therefore, does not endorse vendors who may appear in listings. Serviced on March 5th, 2026 this year
Property Details
Property Overview
- County
- Orangeburg
- Architectural Style
- Contemporary
- Other
Interior Details
- Range
- Built-in
- Convection
- Double Oven
- Self Clean
- Smooth Surface
- Island Cooktop
- Energy
- Thermopane
- Equipment
- Dishwasher
- Disposal
- Freezer
- Icemaker
- Refrigerator
- Microwave Pull out
- Stove Exhaust Vented Exte
- Electric Water Heater
- Interior Features
- Attic Storage
- BookCase
- Ceiling Fan
- Central Vacuum
- Garage Opener
- Intercom
- Security System-Leased
- Security System-Owned
- Smoke Detector
- Attic Pull-Down Access
- Attic Access
Parking And Garage
- Garage
- Garage Attached
- Front Entry
Exterior Features
- Exterior
- Deck
- Shed
- Sprinkler
- Landscape Lighting
- Irrigation Well
- Gutters - Full
- Back Porch - Covered
- Back Porch - Screened
- Foundation
- Crawl Space
- House Faces
- Northeast
- Exterior Finish
- Fiber Cement-Hardy Plank
Lot And Land
- Road Type
- Dirt
- Gravel
- Paved
- Private Maintenance
- Lot Size Acres
- 62.6
Utilities And Systems
- Sewer
- Septic
- Water
- Well
- Cooling
- Central
- Split System
- Multiple Units
- Heating
- Central
- Electric
- Split System
- Multiple Units
Laundry
- Laundry
- Closet
- Electric
- Heated Space
Fireplace
- Fireplace
- Masonry
- Wood Burning
- Electric
- Gas Log-Propane
Waterfront
- Waterfront Type
- Creek
- Private Pond
Room Details
- Kitchen
- Cabinets-Natural
- Eat In
- Island
- Nook
- Pantry
- Counter Tops-Solid Surfac
- Floors-Tile
- Cabinets-Other
- Ceiling Fan
- Recessed Lights
- Living Room
- Entertainment Center
- Ceilings-High (over 9 Ft)
- Ceiling Fan
- Recessed Lights
- Floors - Carpet
- Other Rooms
- Enclosed Garage
- In Law Suite
- Office
- Other
- Formal Dining Room
- Area
- Fireplace
- Floors-Hardwood
- Ceilings-High (over 9 Ft)
- Butlers Pantry
- Ceiling Fan
- Formal Living Room
- Ceilings-Cathedral
- Entertainment Center
- Fireplace
- Floors-Hardwood
- Skylight
- Ceilings-High (over 9 Ft)
- Ceiling Fan
Miscellaneous
- Miscellaneous
- Cable TV Available
- Horse OK
- Built-ins
- Security Cameras
- Green Construction
- Energy Star
Primary Suite
- Features
- Balcony-Deck
- Double Vanity
- Bath-Private
- Separate Shower
- Skylight
- Closet-Walk in
- Whirlpool
- Ceilings-High (over 9 Ft)
- Built-ins
- Ceiling Fan
- Closet-Private
- Floors-Hardwood
- Recessed Lighting
- Spa/Multiple Head Shower
- Floors - Tile
Listed by Bhavna Vasudeva of Daniel Ravenel Sotheby's Int Rlty
Location
- Address
- 6447 Neeses Highway
- City
- Neeses, SC 29107
- County
- Orangeburg
Schools
- Elementary
- Hunter Kinard Tyler
- Middle
- Hunter Kinard Tyler
- High
- Hunter Kinard Tyler
School assignments may change. Contact the school district to confirm.
Details provided by Consolidated MLS and may not match the public record. The information is being provided by Consolidated Multiple Listing Service, Inc. Information deemed reliable but not guaranteed. Information is provided for consumers’ personal, non-commercial use, and may not be used for any purpose other than the identification of potential properties for purchase. © 2026 Consolidated Multiple Listing Service, Inc. All Rights Reserved.
Free account needed — create one to continue viewing homes.
Members see everything — free👋 Still browsing this community?
See everything on 6447 Neeses Highway
Full photos, price history, and every active & pending home in this community with a free account.
 1 / 50
- ✓ Full price & tax history for this home
- ✓ Every active & pending this community listing
- ✓ Price-drop & new-listing alerts — you control them
Palmetto Park Realty Team
Check your messages
Enter your 6-digit code
We sent a code to .
You're in — want text alerts too?
Verify your number and we'll text you price drops and new this community listings. 1–2 texts a month, stop anytime.
You're in
Enjoy full access to 6447 Neeses Highway and every home on Palmetto Park.