1853 Grandview Peaks Drive
Nebo, NC 28761
Est. $5,808/mo20% down · 7.125% · 30-yrAdjust
- P&I$4,845
- Taxes$562
- Insurance$300
- PMI$0
- HOA$101
Principal, interest, property tax, insurance & HOA. Estimate only — not a loan offer.
$311/Sq Ft
3 bd · 3 ba · 2,892 sqft · $311/sqft
Waterfront
HOA & Association
About This Home
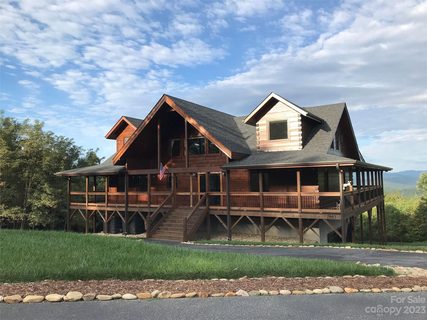
WHAT A VIEW! Welcome to What a View, a truly one-of-a-kind custom log home tucked inside the gated community of Grandview Peaks, where spectacular year-round mountain views are only the beginning. This exceptional home is all about the details—from the moment you step inside, you’ll notice the craftsmanship, quality, and thoughtful touches throughout.
The gourmet kitchen features high-end Samsung appliances, an induction cooktop, convection oven, generous pantry, and Delta Touch faucets. Beautiful walnut accents, custom cabinetry, barn doors, and warm wood walls add character and charm throughout the home. Enjoy the comfort and convenience of a smart-home system with Nest, Ecobee, smart lighting, locks, garage doors, Ring flood cameras, and motorized Hunter/Douglas blinds.
The expansive 1,572-square-foot covered wrap-around deck is where this home truly shines—offering plenty of room to relax, entertain, and take in those incredible mountain views. A 54K BTU direct-vent gas fireplace creates the perfect gathering space, while a whole-house 22kW Generac generator, owned 500-gallon propane tank, spray-foam insulation, and superior-wall construction provide peace of mind. The basement offers 12' ceilings, a full bath, LVP flooring, storage, pantry area, and a large flexible space ready for your needs, plus a walk-in safe room.
An additional 10x20 workshop/shed provides even more storage. Beautifully crafted, incredibly well-equipped, and surrounded by views that never get old—“What a View” is more than a name; it’s the experience of calling this exceptional mountain home your own!
Property history
-
Oct 5, 2026Went pending $899,000 PendingActive -> Pending
-
Oct 2, 2026Listed for sale $899,000 PendingListed 3 Days
-
Oct 20, 2023Sold $900,000 ClosedListed $900,000 · Jul 18, 2023 94 days on market
Show 1 more Show less
-
Jul 18, 2023Previously listed $900,000 Closed
Property Details
Interior Details
- Heating
- Central
- Electric
- Heat Pump
- Room Count
- 13
- Garage Sq Ft
- 890
- Half Bathrooms
- 1
- Unheated Sq Ft
- 1158
- Total Bathrooms
- 4
- Laundry Features
- Main Level
- Main Level Sq Ft
- 2025
- Basement Bedrooms
- 0
- Interior Features
- Entrance Foyer
- Kitchen Island
- Open Floorplan
- Pantry
- Walk-In Closet(s)
- Fireplace Features
- Gas Log
- Basement Full Baths
- 1
- Basement Half Baths
- 0
- Main Level Bedrooms
- 3
- Third Level Bedrooms
- 0
- Upper Level Bedrooms
- 0
- Main Level Full Baths
- 2
- Main Level Half Baths
- 1
- Third Level Full Baths
- 0
- Third Level Half Baths
- 0
- Upper Level Full Baths
- 0
- Upper Level Half Baths
- 0
- Unheated Basement Sq Ft
- 1158
- Second Living Quarters Bedrooms
- 0
- Second Living Quarters Full Baths
- 0
- Second Living Quarters Half Baths
- 0
Dwelling And Structure
- Construction Type
- Site Built
- Architectural Style
- Rustic
Square Footage And Levels
- Levels
- One
- Above Grade Finished Area
- 2025
- Below Grade Finished Area
- 867
Parking And Garage
- Parking Features
- Basement
- Driveway
Exterior Features
- Roof
- Architectural Shingle
- Exterior Features
- Other - See Remarks
- Construction Materials
- Log
Lot And Land
- Fencing
- Invisible
- Lot Features
- Views
- Wooded
- Lot Size Acres
- 1.67
- Lot Size Units
- Acres
- Other Structures
- Outbuilding
Basement And Foundation
- Basement
- Basement Garage Door
- Exterior Entry
- Full
- Interior Entry
- Partially Finished
- Walk-Out Access
- Walk-Up Access
- Foundation Details
- Basement
Waterfront And View
- View
- Year Round
- Waterfront Features
- Beach - Public
- Boat Slip – Community
Utilities
- Sewer
- Septic Installed
- Utilities
- Underground Utilities
- Water Source
- Well
Financial Information
- Hoa Dues
- Mandatory
- City Taxes Paid To
- No City Taxes Paid
Zoning And Restrictions
- Zoning
- Res
- Restrictions
- Subdivision
- Subject To Ccrs
- Yes
Listed by Tami Newman (828-925-1130) · Carolina Mountain Sales (828-659-3100)
Location
- Address
- 1853 Grandview Peaks Drive
- City
- Nebo, NC 28761
- Community
- Grandview Peaks
Schools
- Elementary
- Glenwood
- Middle
- East McDowell
- High
- McDowell
School assignments may change. Contact the school district to confirm.

Details provided by CANOPYMLS as Distributed by MLS Grid and may not match the public record.
IDX information is provided exclusively for consumers’ personal, non-commercial use only; it may not be used for any purpose other than to identify prospective properties consumers may be interested in purchasing. Data is deemed reliable but is not guaranteed accurate by the MLS GRID. Use of this site may be subject to an end user license agreement.
Based on information submitted to the MLS GRID as of Oct 5, 2026. All data is obtained from various sources and may not have been verified by broker or MLS GRID. Supplied Open House Information is subject to change without notice. All information should be independently reviewed and verified for accuracy. Properties may or may not be listed by the office/agent presenting the information.
Some IDX listings have been excluded from this website.
Any use by you of search facilities of data on the site, other than by a consumer looking to purchase real estate, is prohibited.
DMCA Notice: Palmetto Park Realty respects the intellectual property rights of others. If you believe that your work has been copied in a way that constitutes copyright infringement, please provide our designated agent with written notice containing the following information: (1) identification of the copyrighted work claimed to have been infringed; (2) identification of the material that is claimed to be infringing; (3) your contact information; (4) a statement that you have a good faith belief that use of the material is not authorized; and (5) a statement that the information in the notification is accurate and you are authorized to act on behalf of the copyright owner.
Please send DMCA notices to: hello@palmettopark.com