4176 Victory Pointe Drive
Mount Pleasant, SC 29466
$677/Sq Ft
4 bd · 4 ba · 3,248 sqft · $677/sqft
About This Home
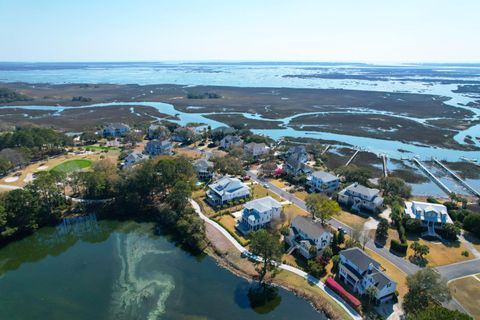
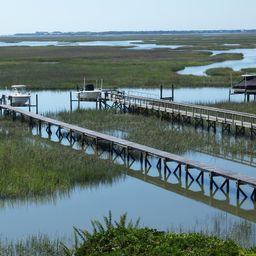
NEW CONSTRUCTION! Nestled in Victory Point, an established and quaint gated community of only 27 homes in Charleston National, this exquisite custom- built home is truly a work of art...a rare opportunity to own a home with the fine quality and unmatched craftmanship that Brier Inc is known for. The location is ideal, offering the privacy and serene setting you desire while being minutes away from downtown Charleston and the beaches of Sullivan's Island and Isle of Palms. Water views abound from this home with a marsh view out the front and a golf course and lake view from the rear. Only discerning buyers will notice the quality craftmanship and finishes this home offers. As you step into the foyer, you will be captivated by the floating antique wooden beams reclaimed 1920'sProhibition Era Boston Beer Racks, setting the tone for the exquisite craftmanship throughout. The kitchen is a chef's delight, featuring Thermador Professional Series appliances, custom cabinetry and a massive island with storage galore. The island is equipped with a 45" sink that takes functionality to a whole new level with dual level attachments that convert your kitchen sink into a full-fledged workspace. If that's not enough, there's an extra-large walk-in Butler's Pantry featuring antique reclaimed circle-sewn countertops and an additional Blomberg refrigerator/freezer. Extending from the kitchen is a large dining room offering abundant natural light and spectacular views of the lake and golf course on three sides. The family room is highlighted by a gas fireplace accented by a 75" Samsung Frame TV and flanked by custom built-in bookshelves. Three sets of glass French doors open from the living room to the back porch featuring a custom built-in Broilmaster Grill for outdoor grilling and entertaining. Your guests will love to powder their nose in the charming ½ bath, adorned with designer wallpaper and a floating vanity. Completing the main level is a large bedroom with an ensuite bathroom and walk-in closet. Whether you take the stairs or the 3-stop elevator, the spacious upstairs primary suite is sure to impress. With breathtaking views of the lake and fairways, the bedroom also features a covered walkout deck with IPE flooring panels and cable railing, overlooking the serene setting. The primary bath includes dual vanities, a beautiful soaking tub, an oversized walk-in shower, a wall of custom cabinetry and an exceedingly large walk-in closet. The 3rd and 4th bedrooms each have ensuite baths and walk-in closets. What's behind the walls of this well-constructed home is quite impressive - 2' x 6' exterior framed walls, impact windows, spray insulation, efficient heating and cooling system, tankless water heater with recirculating hot water, and a 50 year
architectural shingled roof. Brier Inc.'s uncompromising commitment to quality construction is in every aspect of this home. Other fine features include designer lighting and hardware, ship lap, a premier home audio system, RING security system, and gorgeous tile throughout. The 3-car garage level is spacious enough for a workshop, extra storage, a golf cart, or multiple cars and opens to a custom lakeside patio with a built-in firepit and seating. Homes of such high quality and location rarely come available!
Property Details
Overview
- Directions
- Hwy 17 N To National Dr , Follow National Drive To Victory Pointe Dr , Then Proceed To Gate House Will Be On The Left
- Mlsareamajor
- 41 - Mt Pleasant N of IOP Connector
- Taxmapnumber
- 5990800026
- Countyorparish
- Charleston
- Propertysubtype
- Single Family Detached
- Architecturalstyle
- Charleston Single
- Constructionmaterials
- Cement Siding
Interior Features
- Cooling
- Central Air
- Heating
- Electric
- Flooring
- Wood
- Roomtype
- Foyer, Great, Laundry, Pantry, Separate Dining
- Windowfeatures
- Storm Window(s), Thermal Windows/Doors, ENERGY STAR Qualified Windows
- Laundryfeatures
- Electric Dryer Hookup, Washer Hookup, Laundry Room
- Interiorfeatures
- Beamed Ceilings, Ceiling - Smooth, Tray Ceiling(s), High Ceilings, Elevator, Garden Tub/Shower, Kitchen Island, Walk-In Closet(s), Ceiling Fan(s), Entrance Foyer, Great, Pantry, Separate Dining
Exterior Features
- Roof
- Architectural
- Otherstructures
- No
- Parkingfeatures
- 3 Car Garage
- Exteriorfeatures
- Lawn Irrigation, Outdoor Kitchen, Rain Gutters
- Patioandporchfeatures
- Deck, Patio, Covered, Front Porch
Lot And Land
- Lotfeatures
- Level, Marshview, Riverview
- Lotsizearea
- 0.4
- Lotsizeacres
- 0.4
- Lotsizeunits
- Acres
Systems And Utilities
- Sewer
- Public Sewer
- Utilities
- Mt. P. W/S Comm
- Watersource
- Public
Financial Information
- Listingterms
- Cash, Conventional
Green Features
- Greenenergyefficient
- Insulation
Community And Hoa
- Communityfeatures
- Clubhouse, Gated, Golf Course, Golf Membership Available, Trash
Room Dimensions
- Bathroomshalf
- 1
- Roommasterbedroomlevel
- Upper
Listed by Clay Cunningham · Carolina One Real Estate
Location
- Address
- 4176 Victory Pointe Drive
- City
- Mount Pleasant, SC 29466
- Community
- The Bluff At Charleston National
- County
- Charleston
Schools
- Elementary
- Carolina Park
- Middle
- Cario
- High
- Wando
School assignments may change. Contact the school district to confirm.
Information deemed reliable but not guaranteed. Provided for consumers’ personal, non-commercial use, and may not be used for any purpose other than the identification of potential properties for purchase.
Free account needed — create one to continue viewing homes.
Members see everything — free👋 Still browsing The Bluff At Charleston National?
See everything on 4176 Victory Pointe Drive
Full photos, price history, and every active & pending home in The Bluff At Charleston National with a free account.
 1 / 50
- ✓ Full price & tax history for this home
- ✓ Every active & pending The Bluff At Charleston National listing
- ✓ Price-drop & new-listing alerts — you control them
Palmetto Park Realty Team
 $2.3M
$2.3MCheck your messages
Enter your 6-digit code
We sent a code to .
You're in — want text alerts too?
Verify your number and we'll text you price drops and new The Bluff At Charleston National listings. 1–2 texts a month, stop anytime.
You're in
Enjoy full access to 4176 Victory Pointe Drive and every home on Palmetto Park.