3730 Tip Lane
Mount Pleasant, SC 29466
$444/Sq Ft
4 bd · 3 ba · 1,916 sqft · $444/sqft
About This Home
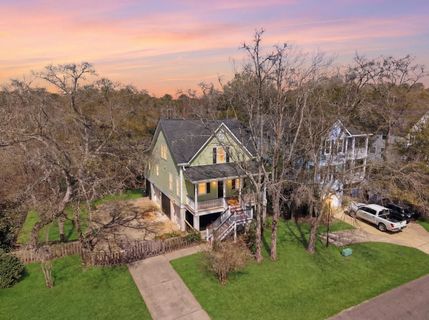
Welcome to 3730 Tip Lane! This beautiful 4 Bed/3 Bath elevated cottage offers 1,916 sqft of comfortable living space and is perfectly positioned on a spacious cul-de-sac lot in the desirable Cottages at Copahee community in Mount Pleasant. This hidden gem is just a short drive or bike ride from Home Team BBQ, nearby waterways, and area schools!
A private neighborhood of just one cul-de-sac street allows for the ultimate peace of mind. You will love backing to wetlands and observing abundant nature behind your spacious back yard. The yard is fully fenced and allows for ample parking, including Boat/RV parking in this very relaxed HOA environment.
Step onto the welcoming full front porch and inside the home, where you are greeted with hard floors throughout the main level and a wide openconcept with open sight-lines from the front to back!. A massive living space greets you, perfect for entertaining, and the main level features a gorgeous kitchen with white cabinetry, stainless appliances, granite countertops, and views of the natural beauty out the back of the house via the screened porch. The primary bedroom is also on the main level, with a beautiful en-suite bath boasting a double vanity and large tile shower.
There is also another bedroom and full bathroom on the main level, which is currently being used as a dining room, but can also be a perfect guest suite, home office, or flex room! Upstairs, you'll find a loft space that is perfect for an office or homework area, as well as two large bedrooms that share a jack-and-jill bathroom. With four bedrooms and three full bathrooms, this home offers plenty of space for family and guests alike.
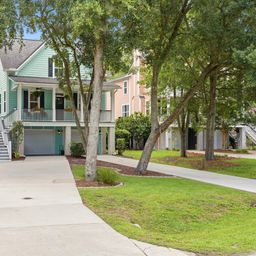
The property also features an oversized attached garage with two bays and large driveway for all of your toys! The drive-under garage also allows for a perfect workshop area! Cottages at Copahee is a coveted Mount Pleasant community located just off Highway 17, offering convenient access to shopping, dining, beaches, everyday conveniences, and some of the area's most loved local spots.
Property Details
Overview
- Directions
- Turn Off Of Hwy 17 Onto Lieben Rd. Turn Left On To Periwinkle Then Turn Left On Tip Ln. House On The Left.
- Mlsareamajor
- 41 - Mt Pleasant N of IOP Connector
- Taxmapnumber
- 6140000377
- Countyorparish
- Charleston
- Propertysubtype
- Single Family Detached
- Architecturalstyle
- Cottage, Traditional
- Constructionmaterials
- Cement Siding
Interior Features
- Cooling
- Central Air
- Heating
- Electric
- Flooring
- Carpet, Ceramic Tile, Luxury Vinyl
- Roomtype
- Eat-In-Kitchen, Family, Laundry, Living/Dining Combo, Office, Study
- Windowfeatures
- Thermal Windows/Doors, Window Treatments - Some
- Laundryfeatures
- Electric Dryer Hookup, Washer Hookup, Laundry Room
- Interiorfeatures
- Ceiling - Smooth, High Ceilings, Walk-In Closet(s), Ceiling Fan(s), Eat-in Kitchen, Family, Living/Dining Combo, Office, Study
Exterior Features
- Roof
- Architectural
- Fencing
- Fence - Wooden Enclosed
- Otherstructures
- No, Storage
- Parkingfeatures
- 2 Car Garage, 3 Car Garage, Attached, Off Street
- Exteriorfeatures
- Rain Gutters
- Patioandporchfeatures
- Deck, Front Porch, Porch - Full Front, Screened
Lot And Land
- Lotfeatures
- 0 - .5 Acre, Cul-De-Sac, High, Level, Wetlands, Wooded
- Lotsizearea
- 0.16
- Lotsizeacres
- 0.16
- Lotsizeunits
- Acres
Systems And Utilities
- Sewer
- Public Sewer
- Utilities
- Dominion Energy, Mt. P. W/S Comm
- Watersource
- Public
Financial Information
- Listingterms
- Any, Cash, Conventional, FHA, VA Loan
Community And Hoa
- Communityfeatures
- Walk/Jog Trails
Room Dimensions
- Bathroomshalf
- 0
- Roommasterbedroomlevel
- Lower
Listed by K. Arek Manakyan · The Boulevard Company
Location
- Address
- 3730 Tip Lane
- City
- Mount Pleasant, SC 29466
- Community
- Cottages At Copahee
- County
- Charleston
Schools
- Elementary
- Carolina Park
- Middle
- Cario
- High
- Wando
School assignments may change. Contact the school district to confirm.
Information deemed reliable but not guaranteed. Provided for consumers’ personal, non-commercial use, and may not be used for any purpose other than the identification of potential properties for purchase.
Free account needed — create one to continue viewing homes.
Members see everything — free👋 Still browsing Cottages At Copahee?
See everything on 3730 Tip Lane
Full photos, price history, and every active & pending home in Cottages At Copahee with a free account.
 1 / 50
- ✓ Full price & tax history for this home
- ✓ Every active & pending Cottages At Copahee listing
- ✓ Price-drop & new-listing alerts — you control them
Palmetto Park Realty Team
 $775K
$775KCheck your messages
Enter your 6-digit code
We sent a code to .
You're in — want text alerts too?
Verify your number and we'll text you price drops and new Cottages At Copahee listings. 1–2 texts a month, stop anytime.
You're in
Enjoy full access to 3730 Tip Lane and every home on Palmetto Park.