3376 Toomer Kiln Circle
Mount Pleasant, SC 29466
Est. $5,087/mo — See my rate
$307/Sq Ft
4 bd · 2 ba · 2,885 sqft · $307/sqft
About This Home
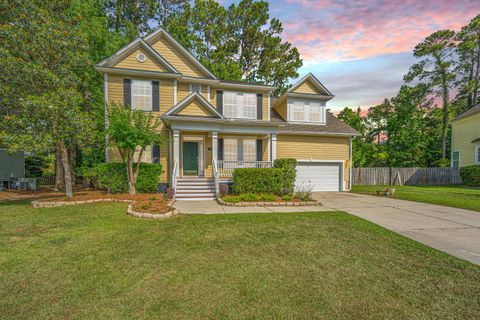
Located in highly sought-after Park West, this impeccably maintained home offers the ideal blend of comfort, privacy, and convenience in one of Mount Pleasant's most amenity-rich communities. This property sits on a premium lot originally selected by a regional construction manager, offering added confidence in both placement and design.Inside, you'll find a bright, open floor plan featuring brand new flooring, carpet and fresh paint. The kitchen boasts granite countertops, stainless steel appliances, and a spacious island that flows seamlessly into the inviting living room with built-ins and a gas fireplace. Across from the dining room is a dedicated office with French doors provides flexibility for a home workspace, den, or music room.Upstairs, the thoughtfully designed layoutoffers both connection and privacy. The primary suite is tucked away on its own hall and features a soaking tub, dual vanities, ample storage, and peaceful wooded views. Three additional bedrooms share a well-designed bathroom with dual sinks and a separate shower area, making busy mornings easy. A HUGE bonus room adds even more versatility and could easily serve as a media room, playroom, or gym.
Step outside to enjoy a screened porch and adjoining deck overlooking a spacious, fenced backyard, perfect for entertaining, pets, or play.
Park West is known for its exceptional lifestyle, offering residents access to multiple pools, tennis courts, miles of walking and biking trails, a community dock, fitness facilities, ball fields, and an indoor sports complex. The neighborhood is also home to top-rated schools, a full-service grocery store, dining, medical offices, and childcare, all just minutes from your front door. Laurel Hill County Park, spanning 745 acres with miles of scenic trails, is also nearby.
Conveniently located off Highway 17 and SC 41, Park West provides easy access to historic downtown Charleston and area beaches. Use Seller's Preferred Lender to buy this home and receive an incentive towards your closing costs or rate buydown.
Property Details
Overview
- Directions
- From Hwy 17, Turn Onto Park West Blvd. At The Traffic Circle, Take The 2nd Exit To Stay On Park West Blvd. At The Next Traffic Circle, Take The 3rd Exit To Stay On Park West Blvd. At The Next Traffic Circle, Take The 1st Exit Onto Grey Marsh Rd. At The Next Traffic Circle, Take The 1st Exit And Stay On Grey Marsh Rd. Turn Right Onto Coatbridge Rd. Turn Right Onto Toomer Kiln Cir. Home Is On Right.
- Mlsareamajor
- 41 - Mt Pleasant N of IOP Connector
- Taxmapnumber
- 5941200278
- Countyorparish
- Charleston
- Propertysubtype
- Single Family Detached
- Architecturalstyle
- Traditional
- Constructionmaterials
- Cement Siding
Interior Features
- Cooling
- Central Air
- Heating
- Natural Gas
- Flooring
- Carpet, Luxury Vinyl
- Roomtype
- Bonus, Eat-In-Kitchen, Family, Laundry, Media, Office, Pantry, Separate Dining
- Windowfeatures
- Thermal Windows/Doors
- Laundryfeatures
- Electric Dryer Hookup, Washer Hookup, Laundry Room
- Interiorfeatures
- Ceiling - Smooth, High Ceilings, Kitchen Island, Walk-In Closet(s), Ceiling Fan(s), Bonus, Eat-in Kitchen, Family, Media, Office, Pantry, Separate Dining
Exterior Features
- Roof
- Architectural
- Fencing
- Fence - Wooden Enclosed
- Otherstructures
- No
- Parkingfeatures
- 2 Car Garage
- Exteriorfeatures
- Rain Gutters
- Patioandporchfeatures
- Deck, Front Porch, Screened
Lot And Land
- Lotfeatures
- 0 - .5 Acre, High, Interior Lot, Wooded
- Lotsizearea
- 0.26
- Lotsizeacres
- 0.26
- Lotsizeunits
- Acres
Systems And Utilities
- Sewer
- Public Sewer
- Utilities
- Dominion Energy, Mt. P. W/S Comm
- Watersource
- Public
Financial Information
- Listingterms
- Any, Cash, Conventional, FHA, VA Loan
Community And Hoa
- Communityfeatures
- Clubhouse, Dock Facilities, Park, Pool, Tennis Court(s), Trash, Walk/Jog Trails
Room Dimensions
- Bathroomshalf
- 1
- Roommasterbedroomlevel
- Upper
Listed by Stuart Devault · Carolina One Real Estate
Location
- Address
- 3376 Toomer Kiln Circle
- City
- Mount Pleasant, SC 29466
- Community
- Park West
- County
- Charleston
Schools
- Elementary
- Charles Pinckney Elementary
- Middle
- Cario
- High
- Wando
School assignments may change. Contact the school district to confirm.
Information deemed reliable but not guaranteed. Provided for consumers’ personal, non-commercial use, and may not be used for any purpose other than the identification of potential properties for purchase.
Free account needed — create one to continue viewing homes.
Members see everything — free👋 Still browsing Park West?
See everything on 3376 Toomer Kiln Circle
Full photos, price history, and every active & pending home in Park West with a free account.
 1 / 50
- ✓ Full price & tax history for this home
- ✓ Every active & pending Park West listing
- ✓ Price-drop & new-listing alerts — you control them
Palmetto Park Realty Team
 $3.59M
 $3.3M
$3.3M $3M
$3M $2.9M
$2.9M $2.6M
$2.6M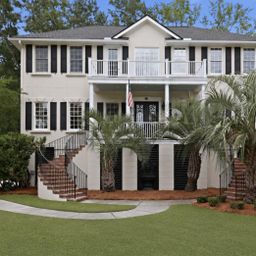 $1.63M
Check your messages
Enter your 6-digit code
We sent a code to .
You're in — want text alerts too?
Verify your number and we'll text you price drops and new Park West listings. 1–2 texts a month, stop anytime.
You're in
Enjoy full access to 3376 Toomer Kiln Circle and every home on Palmetto Park.