2424 Draymohr
Mount Pleasant, SC 29466
$341/Sq Ft
3 bd · 2 ba · 1,845 sqft · $341/sqft
About This Home
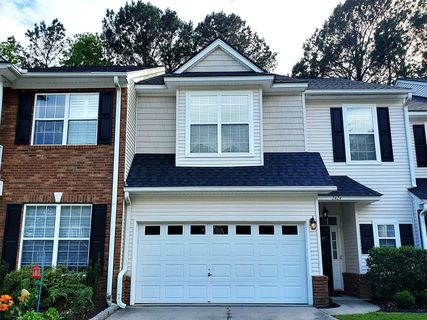
A breathtaking union between thoughtful functionality and exceptional design, this extraordinary 3 bedroom 3 bath home features abundant natural light with it's main level 10-foot ceiling wall of windows. The entire home has been masterfully renovated showcasing curated lighting and plumbing fixtures, custom integrated organization, engineered wide plank hardwood oak flooring throughout, and extensive architectural millwork. The chef's kitchen highlights coastal cabinetry, polished nickel hardware, appealing quartz countertops, and a Bosch appliance suite.
Systems updates include HVAC replaced in 2019, kitchen under-sink reverse osmosis water filtration system installed in 2023, Roof replaced in 2025, Tankless water heater installed 2026.
Property Details
Overview
- Directions
- Drive South On Oakland Market Road. Exit The Roundabout Onto Oakland Market Road. Left To Us 17. Right To Sc 41. Right To Joe Rouse Road. Left To Draymohr Court. Property Is On The Left.
- Mlsareamajor
- 41 - Mt Pleasant N of IOP Connector
- Taxmapnumber
- 5941000822
- Structuretype
- Townhouse
- Countyorparish
- Charleston
- Propertysubtype
- Single Family Attached
Interior Features
- Cooling
- Central Air
- Heating
- Forced Air
- Roomtype
- Eat-In-Kitchen, Family, Foyer, Great, Laundry, Living/Dining Combo, Office, Pantry
- Laundryfeatures
- Laundry Room
- Interiorfeatures
- Eat-in Kitchen, Family, Entrance Foyer, Great, Living/Dining Combo, Office, Pantry
Exterior Features
- Otherstructures
- No
- Parkingfeatures
- Attached
- Patioandporchfeatures
- Front Porch
Lot And Land
- Lotsizearea
- 0.07
- Lotsizeacres
- 0.07
- Lotsizeunits
- Acres
Systems And Utilities
- Sewer
- Public Sewer
- Watersource
- Public
Financial Information
- Listingterms
- Cash, Conventional, FHA, Other (Use Agent Notes), VA Loan
Room Dimensions
- Bathroomshalf
- 0
Listed by Steven Koleno · Beycome Brokerage Realty LLC
Location
- Address
- 2424 Draymohr
- City
- Mount Pleasant, SC 29466
- Community
- Park West
- County
- Charleston
Schools
- Elementary
- Laurel Hill
- Middle
- Cario
- High
- Wando
School assignments may change. Contact the school district to confirm.
Information deemed reliable but not guaranteed. Provided for consumers’ personal, non-commercial use, and may not be used for any purpose other than the identification of potential properties for purchase.
Free account needed — create one to continue viewing homes.
Members see everything — free👋 Still browsing Park West?
See everything on 2424 Draymohr
Full photos, price history, and every active & pending home in Park West with a free account.
 1 / 35
- ✓ Full price & tax history for this home
- ✓ Every active & pending Park West listing
- ✓ Price-drop & new-listing alerts — you control them
Palmetto Park Realty Team
 $3.59M
 $3.3M
$3.3M $3M
$3M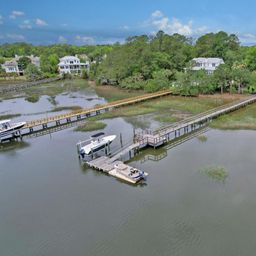 $2.9M
$2.9M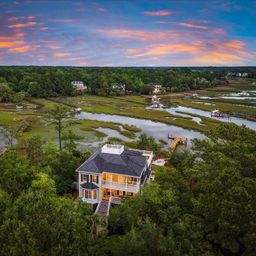 $2.6M
$2.6M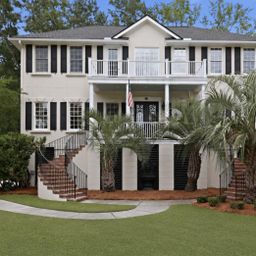 $1.63M
Check your messages
Enter your 6-digit code
We sent a code to .
You're in — want text alerts too?
Verify your number and we'll text you price drops and new Park West listings. 1–2 texts a month, stop anytime.
You're in
Enjoy full access to 2424 Draymohr and every home on Palmetto Park.