170 5th Avenue
Mount Pleasant, SC 29464
$797/Sq Ft
5 bd · 5 ba · 4,760 sqft · $797/sqft
Waterfront
About This Home
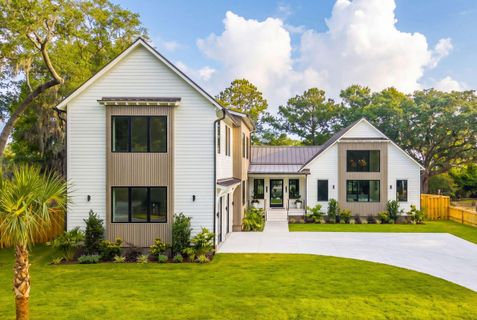
Experience Lowcountry luxury in this striking new-construction estate on a premier .46-acre marsh-front lot in Mount Pleasant. The grand living space features 22-foot vaulted ceilings, a waxed plaster fireplace, and a 12-foot accordion door opening to a sprawling covered patio. The chef's kitchen boasts a 10-burner professional range, True refrigeration, and a fully equipped butler's pantry. Enjoy a heated saltwater pool, backyard fire pit, a private office with remote-activated privacy glass, and a main-level primary suite with dual custom closets and heated bath floors. Complete with whole-home Sonos audio, smart home pre-wiring, and an elite multi-functional garage. Schedule your private tour today.Architectural & Design Details
- Situated on a generous .46-acre lot, thoughtfully oriented to frame panoramic, unobstructed views of the Lowcountry marsh. - A grand entryway with custom wood ceiling inlay features a 48-inch steel and glass front door aligned perfectly with an identical rear 48-inch steel and glass door, creating an immediate visual connection to the marsh upon arrival. - The main living wing is defined by a stunning 22-foot vaulted ceiling anchored by an interior fireplace, chimney, and kitchen hood meticulously finished in custom waxed plaster. - A continuous, custom white oak ceiling accent flows seamlessly from the chimney through the living room, kitchen, powder room with Calacatta viola custom marble wall mounted sink and private office. - Entryway features custom millwork ceilings, complemented by a hallway to the primary suite dressed in exquisite custom tambour millwork. - High-end Delta and Kohler plumbing fixtures and Designer lighting package featuring Visual Comfort and Hudson Valley fixtures throughout.
Kitchen & Butler's Pantry
- This chefs kitchen features Raggio di Luna Marble counters, a 10-burner professional-grade gas stove and a 48-inch professional-grade True refrigerator, framed by premium custom cabinetry. - Entertaining bar built directly into the living space, featuring a large wine refrigerator and custom shelving. - A fully-equipped butler's pantry with abundant storage cabinets, a prep sink, microwave, dedicated ice machine, dishwasher, and an additional refrigerator.
Technology & Sound
- Uncompromising sound via multi-zone audio, including custom invisible speakers hidden entirely behind the drywall in the grand living room, kitchen, and dining area (4), dedicated speakers on the back deck/pool area (2), and garage (2). - Full low-voltage package pre-wired for home security, audio, networking, and automated blinds, routing directly to a dedicated data closet with a full equipment rack.
Living Spaces
- Executive office positioned off the main entryway with views to the front yard, featuring an 18-foot interior glass wall facing the living area equipped with remote-activated privacy tint. - Main-level primary suite with 10-foot ceilings, a private porch, and dual fully customized walk-in closets (including a built-in gun safe), custom tambour walnut wall treatments, and direct access to the laundry room. - Primary spa-like bathroom featuring heated floors, a separate WC, and a soaking tub overlooking the backyard and marsh. - Laundry designed with a classic checkered tile floor, dual stackable washer and dryer sets (2 full-size), a dedicated folding table, laundry basket storage, and extensive cabinetry with under-cabinet lighting. - Four additional bedrooms including a secondary primary suite with a dual-sink vanity, heated floors, a custom closet system, and a large walk-in shower with a rain head. - Upstairs kitchenette located at the top of the stairs to service the guest bedrooms and bonus space, equipped with a microwave, beverage refrigerator, sink, and custom countertops.
Outdoor Living
- Elevated rear deck leads down to a large covered entertaining patio, a heated saltwater pool, and a dedicated backyard fire pit overlooking the marsh. - A beautiful, custom tabby oyster concrete driveway offers ample parking and quintessential coastal charm. - Only a 2 minute drive to the Remleys Point Boat Landing - I'on Club membership available (with 6 months free!) ask agent for details.
Garage
- Features high-lift garage doors for maximum clearance, pristine epoxy-coated floors, a steel workbench with a butcher block top, tool drawers, and dedicated storage. Garage also zoned for Sonos sound system. - Equipped with a wall-mounted pressure washer (hooked to hot/cold water), a wall-mounted shop vacuum system, a retractable extension cord system, and wired for EV charging and wired for a backup generator.
Property Details
Overview
- Directions
- Take Mathis Ferry Rd To 7th Ave. Turn Right On 5th St, Then Left On 5th Ave. House Is On The Right.
- Mlsareamajor
- 42 - Mt Pleasant S of IOP Connector
- Taxmapnumber
- 5141000082
- Countyorparish
- Charleston
- Propertysubtype
- Single Family Detached
- Architecturalstyle
- Contemporary, Traditional
- Constructionmaterials
- Cement Siding, Wood Siding
Interior Features
- Cooling
- Central Air
- Heating
- Central, Forced Air
- Flooring
- Wood
- Roomtype
- Bonus, Eat-In-Kitchen, Family, Foyer, Game, Great, Laundry, Living/Dining Combo, Office, Pantry, Study, Utility
- Doorfeatures
- Some Thermal Door(s)
- Windowfeatures
- Some Thermal Wnd/Doors, Storm Window(s), Thermal Windows/Doors
- Laundryfeatures
- Laundry Room
- Interiorfeatures
- Beamed Ceilings, Ceiling - Cathedral/Vaulted, Ceiling - Smooth, High Ceilings, Kitchen Island, Walk-In Closet(s), Wet Bar, Ceiling Fan(s), Bonus, Eat-in Kitchen, Family, Entrance Foyer, Game, Great, Living/Dining Combo, Office, Pantry, Study, Utility
Exterior Features
- Roof
- Metal
- Fencing
- Privacy, Wood
- Otherstructures
- No, Workshop
- Parkingfeatures
- 2 Car Garage, Attached, Off Street, Garage Door Opener
- Exteriorfeatures
- Lawn Irrigation, Rain Gutters
- Patioandporchfeatures
- Deck, Patio, Covered, Front Porch, Screened
Lot And Land
- Lotfeatures
- .5 - 1 Acre, 0 - .5 Acre, Level, Marshview, Wetlands
- Lotsizearea
- 0.46
- Lotsizeacres
- 0.46
- Lotsizeunits
- Acres
Systems And Utilities
- Sewer
- Public Sewer
- Utilities
- Dominion Energy, Mt. P. W/S Comm
- Watersource
- Public
Financial Information
- Listingterms
- Any
Community And Hoa
- Securityfeatures
- Security System
- Communityfeatures
- Boat Ramp, Club Membership Available, Dock Facilities, Trash
Room Dimensions
- Bathroomshalf
- 1
- Roommasterbedroomlevel
- Lower,Upper
Listed by Chauncey Clark · The Peninsula Company, LLC
Location
- Address
- 170 5th Avenue
- City
- Mount Pleasant, SC 29464
- Community
- Remleys Point
- County
- Charleston
Schools
- Elementary
- James B Edwards
- Middle
- Moultrie
- High
- Lucy Beckham
School assignments may change. Contact the school district to confirm.
Information deemed reliable but not guaranteed. Provided for consumers’ personal, non-commercial use, and may not be used for any purpose other than the identification of potential properties for purchase.
Free account needed — create one to continue viewing homes.
Members see everything — free👋 Still browsing Remleys Point?
See everything on 170 5th Avenue
Full photos, price history, and every active & pending home in Remleys Point with a free account.
 1 / 50
- ✓ Full price & tax history for this home
- ✓ Every active & pending Remleys Point listing
- ✓ Price-drop & new-listing alerts — you control them
Palmetto Park Realty Team
 $2.77M
Check your messages
Enter your 6-digit code
We sent a code to .
You're in — want text alerts too?
Verify your number and we'll text you price drops and new Remleys Point listings. 1–2 texts a month, stop anytime.
You're in
Enjoy full access to 170 5th Avenue and every home on Palmetto Park.