1625 Oakhurst Drive
Mount Pleasant, SC 29466
$291/Sq Ft
5 bd · 2 ba · 3,415 sqft · $291/sqft
About This Home
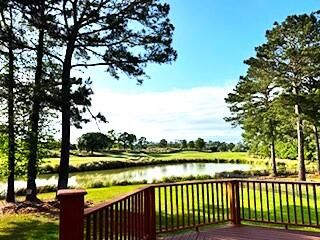
1625 Oakhurst (3415 sf on 0.36 ac) features oak floors on both levels, new interior paint, Wi-Fi irrigation and thermostats, plus a Tesla charger in large garage. The open natural light-filled great room, sunroom, breakfast area, and kitchen have windows across this 38-foot-wide living area that enable a panoramic, tree-framed view of large pond and Rivertowne C.C. golf coursebeyond deck at back. Entry foyer opens to large office and separate dining room. Graceful arched entryways add to beauty. A powder room, pantry, butler's pantry, large laundry room, Rinnai gas WH, and separate back stairs complete first floor. Upstairs are 5 bedrooms, 2 baths, and 3 custom closets. Huge 5th bedroom could be used for second home office, games, exercise, and media. Nearby shopping, including Costco.Why This Home Stands Out
Come to 1625 Oakhurst Street and experience the beauty and tranquility of nature along with the comfort of an immaculate, spacious home designed for everyday family living and entertaining. While the front yard is large and beautiful, the large backyard is a true highlight, offering a tree-framed view of a calm, expansive pond and the rolling Rivertowne Country Club golf course beyond. Whether just relaxing, working from home, or entertaining, the ever-present nature view is a treasure that is hard to find. This home makes an immediate impression with its pristine condition, natural light-filled rooms, serene nature views, thoughtful upgrades, quality construction, and generous space both inside (3415 sf) and out (0.36 acres). The peaceful, wide-angle nature view can be enjoyed from the great room, breakfast area, kitchen, sunroom, and, of course, the large deck. The home's design optimizes open space in the main living area to enable the visual connection of inside to outside. With around 38 feet between the great room fireplace on the left wall and the kitchen range on the right, and abundant windows throughout, this connection to nature is easy, as are family interactions and movement inside.
Upgrades · Hardwood floors upstairs · Multi-piece crown moldings on the first floor · Custom closet built-ins in three bedrooms · White kitchen cabinets · Gas Rinnai water heater · Nest thermostats · New gutters with leaf guards all around · Expanded rear deck and fire pit · Wi-Fi-controlled irrigation system · Wall-mounted car charging station for Tesla (EV) in the garage · HVAC and roof replacements
Special Features · All appliances stay, including the refrigerator and stacked washer/dryer. · Proximity to shopping, including 15 minutes to Costco!
Property Overview This 5-bedroom, 2 1/2-bath home features beautiful oak floors throughout both levels and both stairways. Inside, a generous two-story entry foyer is flanked by an office to the left and a large dining room to the right. The foyer opens immediately to the main open living area, which stretches about 38 feet from left to right with almost continuous views of the backyard and beyond. The spacious great room flows through a graceful archway into a beautiful, tiled sunroom with full windows on three sides. Bordering the great room is a spacious breakfast area with a bay window. The space continues into an open kitchen with an island and abundant counter space. A butler's pantry/bar connects the modern kitchen to the bright dining room. The kitchen is complemented by a food pantry, a large laundry room with a utility sink, and entry to the spacious two-car garage. Much of the rear of the house is a large multi-level deck, accessed from the sunroom.
Upstairs, the primary suite includes a tray ceiling, a custom closet, and a large private bathroom. Three more bedrooms and a full bath with two sinks provide room for family and/or guests. Two of the bedrooms enjoy the scenic nature view at the back. A huge fifth bedroom with a sitting area for guests could serve as a game, media, or exercise room. Its private back stairway adds to the possibilities. With driveway parking for six cars, large yards, and open gathering spaces, this home is ideally and equally suited for relaxed family life, solitary contemplation, and memorable entertaining.
In 1919, on a visit to Charleston, artist Alfred Hutty wired to his wife in NY, "Come quickly, I have found heaven." This quote could apply to this property.
Nearby Amenities This home is in the shadow of the Rivertowne Country Club with an 18-hole golf course, clubhouse, tennis courts, and pool. Beaches are 20 minutes away, and the Francis Marion National Forest, Fort Sumter, and historic Charleston are all just a short drive. Schools with excellent ratings are present. Shopping and restaurants of every kind are available in Mt. Pleasant and Charleston. Come experience the historic and modern features of the Low Country.
Property Details
Overview
- Directions
- From Hwy 41 Turn On To Rivertowne Parkway . Turn Left On Rivertowne Country Club Dr.. Pass Rivertowne Country Clubhouse. Turn Lefton To Oakhurst Dr. 5th House On Left.
- Mlsareamajor
- 41 - Mt Pleasant N of IOP Connector
- Taxmapnumber
- 5831400251
- Countyorparish
- Charleston
- Propertysubtype
- Single Family Detached
- Architecturalstyle
- Traditional
- Constructionmaterials
- Vinyl Siding
Interior Features
- Cooling
- Central Air
- Heating
- Central, Electric, Forced Air
- Flooring
- Ceramic Tile, Vinyl, Wood
- Roomtype
- Bonus, Eat-In-Kitchen, Foyer, Frog Attached, Game, Great, Laundry, Living/Dining Combo, Media, Office, Separate Dining, Sun
- Laundryfeatures
- Electric Dryer Hookup, Washer Hookup, Laundry Room
- Interiorfeatures
- Ceiling - Smooth, Tray Ceiling(s), High Ceilings, Garden Tub/Shower, Kitchen Island, Walk-In Closet(s), Ceiling Fan(s), Bonus, Eat-in Kitchen, Entrance Foyer, Frog Attached, Game, Great, Living/Dining Combo, Media, Office, Separate Dining, Sun
Exterior Features
- Otherstructures
- No
- Parkingfeatures
- 2 Car Garage, Off Street, Garage Door Opener
- Exteriorfeatures
- Lawn Irrigation, Rain Gutters
- Patioandporchfeatures
- Deck, Front Porch
Lot And Land
- Lotfeatures
- High
- Lotsizearea
- 0.35
- Lotsizeacres
- 0.35
- Lotsizeunits
- Acres
Systems And Utilities
- Utilities
- Dominion Energy, Mt. P. W/S Comm
- Watersource
- Public
Financial Information
- Listingterms
- Cash, Conventional
Community And Hoa
- Communityfeatures
- Clubhouse, Club Membership Available, Golf Course, Golf Membership Available, Pool, Tennis Court(s), Trash, Walk/Jog Trails
Room Dimensions
- Bathroomshalf
- 1
- Roommasterbedroomlevel
- Upper
Listed by Kay Kennerty · AgentOwned Realty Preferred Group
Location
- Address
- 1625 Oakhurst Drive
- City
- Mount Pleasant, SC 29466
- Community
- Rivertowne Country Club
- County
- Charleston
Schools
- Elementary
- Jennie Moore
- Middle
- Laing
- High
- Wando
School assignments may change. Contact the school district to confirm.
Information deemed reliable but not guaranteed. Provided for consumers’ personal, non-commercial use, and may not be used for any purpose other than the identification of potential properties for purchase.
Free account needed — create one to continue viewing homes.
Members see everything — free👋 Still browsing Rivertowne Country Club?
See everything on 1625 Oakhurst Drive
Full photos, price history, and every active & pending home in Rivertowne Country Club with a free account.
 1 / 29
- ✓ Full price & tax history for this home
- ✓ Every active & pending Rivertowne Country Club listing
- ✓ Price-drop & new-listing alerts — you control them
Palmetto Park Realty Team
 $2.69M
 $2.49M
 $2.05M
 $1.2M
$1.2M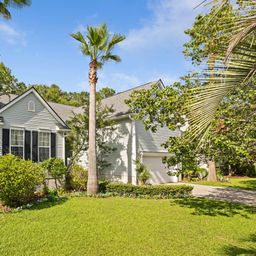 $830K
$830K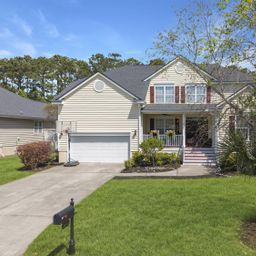 $824K
$824KCheck your messages
Enter your 6-digit code
We sent a code to .
You're in — want text alerts too?
Verify your number and we'll text you price drops and new Rivertowne Country Club listings. 1–2 texts a month, stop anytime.
You're in
Enjoy full access to 1625 Oakhurst Drive and every home on Palmetto Park.