1478 Mossy Branch Way
Mount Pleasant, SC 29464
$663/Sq Ft
4 bd · 4 ba · 3,214 sqft · $663/sqft
About This Home
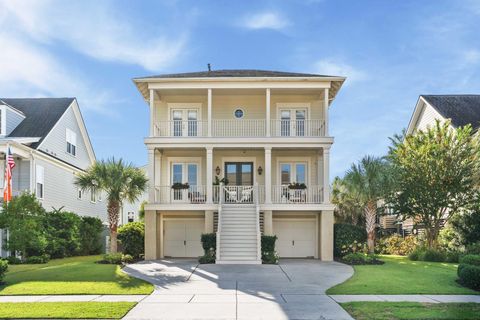
A true neighborhood standout, boasting every bell and whistle - welcome to 1478 Mossy Branch Way, the most extensively upgraded home in The Oaks at Marsh View. The current owners originally planned for this to be their forever home, so every update was done with intention, quality, and comfort in mind. Built in 2018 with complete luxury in mind, this elevated property has since been enhanced with over $100,000 in most recent upgrades, making it truly move-in ready and offering resort-style living with a saltwater pool that is now heated thanks to a brand new $10,000 pool heater. Even better, all of the custom Teak & Table outdoor furniture is offered free of charge, including an oversized adjustable lounger bed with Sunbrella cushions and umbrella, two LedgeLoungerin-pool chaises, teak dining table with six chairs, two bar chairs with table, a teak sofa with custom Sunbrella cushions, oversized chairs with cushions, large coffee and end tables, custom waterproof fitted covers for all furniture, plus the outdoor TV and cover (retails at $21,500).
Most Recent Upgrades: $20,000 custom cabinetry in the kitchen and dry bar with bespoke range hood, $5,000 designer backsplash, $5,000 new tile in the half bath and guest baths, $5,000 new tile in the master bath, $12,000 full interior repaint, $10,000 cold plunge in garage, $5,000 professional landscaping with Empire Zoysia sod (2024), $1,500 landscaping refresh and exterior power washing, $20,000 whole-home backup generator (2024), $2,000 designer chandelier in kitchen dining, $6,500 custom cabinetry and epoxy floors in garage with a brand new stainless steel sink, and a $10,000 brand new pool heater.
Curb appeal is classic Lowcountry with cement plank siding, gas lanterns, double front porches with French doors, and a private owner's suite porch with Bahama shutters. The backyard was designed for entertaining with a heated saltwater pool and travertine surround, screened porch with wood-burning fireplace and TV hookup, covered grilling area, outdoor shower, and fully fenced turf yard.
Inside, you'll find wide-plank hardwood flooring, designer lighting, added recessed lighting, custom trim work, and coffered ceilings. The family room features custom beams, built-ins, shiplap, and a gas fireplace with wooden mantle. The gourmet kitchen is a showpiece with quartz countertops, large island, pantry with wood shelving, soft-close cabinetry, and a KitchenAid Pro Pack suite including built-in refrigerator, 4-burner gas range with griddle, warming drawer, and beverage cooler. The butler's pantry offers matching cabinetry, backsplash, and floating shelves.
An elevator services all levels. The first floor includes a guest suite/office with full bath, while upstairs you'll find the owner's suite with private porch, spa bath, frameless shower, and walk-in closet with custom shelving. Two additional bedrooms include one with porch access and a shared bath off the loft, and the other with a private ensuite. Bathrooms feature new custom tile and glass enclosures.
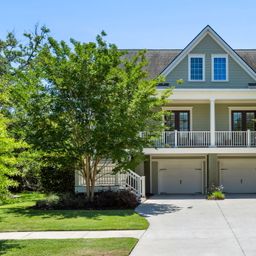
The elevated garage offers ample storage, a climate-controlled room with refrigerator and sink, plus the new custom cabinetry, epoxy floors, and stainless steel sink. With over $100,000 in upgrades and every convenience already in place, this home offers true Lowcountry luxury just minutes from downtown Charleston, Sullivan's Island, and the shops and dining of Coleman Boulevard.
Property Details
Overview
- Directions
- From Rifle Range Rd. Turn Onto Harborgate Shores Blvd., Taking You To The Oaks Entrance. Turn Right On Mossy Branch Way. Home Is On The Left.
- Mlsareamajor
- 42 - Mt Pleasant S of IOP Connector
- Taxmapnumber
- 5321600345
- Countyorparish
- Charleston
- Propertysubtype
- Single Family Detached
- Architecturalstyle
- Traditional
- Constructionmaterials
- Cement Siding
Interior Features
- Cooling
- Central Air
- Heating
- Forced Air, Natural Gas
- Flooring
- Ceramic Tile, Wood
- Roomtype
- Bonus, Eat-In-Kitchen, Family, Formal Living, Foyer, Great, Laundry, Pantry, Separate Dining, Utility
- Doorfeatures
- Some Storm Door(s)
- Windowfeatures
- Some Storm Wnd/Doors, Storm Window(s), Thermal Windows/Doors, Window Treatments
- Laundryfeatures
- Laundry Room
- Interiorfeatures
- Beamed Ceilings, Ceiling - Smooth, High Ceilings, Elevator, Garden Tub/Shower, Kitchen Island, Walk-In Closet(s), Wet Bar, Bonus, Eat-in Kitchen, Family, Formal Living, Entrance Foyer, Great, Pantry, Separate Dining, Utility
Exterior Features
- Roof
- Architectural
- Fencing
- Privacy, Rear Only
- Otherstructures
- No
- Parkingfeatures
- 3 Car Garage, Garage Door Opener
- Exteriorfeatures
- Balcony, Elevator Shaft, Lawn Irrigation, Rain Gutters, Lighting
- Patioandporchfeatures
- Patio, Covered, Front Porch, Porch - Full Front, Screened
Lot And Land
- Lotfeatures
- High
- Lotsizearea
- 0.21
- Lotsizeacres
- 0.21
- Lotsizeunits
- Acres
Systems And Utilities
- Sewer
- Public Sewer
- Utilities
- Dominion Energy, Mt. P. W/S Comm
- Watersource
- Public
Financial Information
- Listingterms
- Any
Green Features
- Greenenergyefficient
- HVAC
Community And Hoa
- Securityfeatures
- Security System
- Communityfeatures
- Dock Facilities, Trash, Walk/Jog Trails
Room Dimensions
- Bathroomshalf
- 0
- Roommasterbedroomlevel
- Upper
Listed by Sl Saad · The Boulevard Company
Location
- Address
- 1478 Mossy Branch Way
- City
- Mount Pleasant, SC 29464
- Community
- The Oaks Marsh View
- County
- Charleston
Schools
- Elementary
- Mamie Whitesides
- Middle
- Moultrie
- High
- Lucy Beckham
School assignments may change. Contact the school district to confirm.
Information deemed reliable but not guaranteed. Provided for consumers’ personal, non-commercial use, and may not be used for any purpose other than the identification of potential properties for purchase.
Free account needed — create one to continue viewing homes.
Members see everything — free👋 Still browsing The Oaks Marsh View?
See everything on 1478 Mossy Branch Way
Full photos, price history, and every active & pending home in The Oaks Marsh View with a free account.
 1 / 50
- ✓ Full price & tax history for this home
- ✓ Every active & pending The Oaks Marsh View listing
- ✓ Price-drop & new-listing alerts — you control them
Palmetto Park Realty Team
 $2.25M
Check your messages
Enter your 6-digit code
We sent a code to .
You're in — want text alerts too?
Verify your number and we'll text you price drops and new The Oaks Marsh View listings. 1–2 texts a month, stop anytime.
You're in
Enjoy full access to 1478 Mossy Branch Way and every home on Palmetto Park.