1102 Hidden Cove Drive
Mount Pleasant, SC 29464
Est. $2,673/mo — See my rate
$343/Sq Ft
2 bd · 2 ba · 1,354 sqft · $343/sqft
About This Home
Welcome home to this beautifully maintained end-unit in highly sought-after Snee Farm! Filled with natural light that only an end unit can provide, this lovingly cared-for home offers comfort, flexibility, and an unbeatable location. The first floor features a kitchen, laundry area, den, dining space, sunroom, and bedroom with access to a full bath.
Upstairs, you'll find an additional primary bedroom and a versatile loft perfect for an office, guest space, or second living area. Enjoy a private outdoor space ideal for grilling, a short walk to the neighborhood pool, and easy access to downtown and the beach. Schedule your showing today!
Property Details
Overview
- Directions
- Longpoint Road To Garden Way. Home Is On The Corner By Entrance.
- Mlsareamajor
- 42 - Mt Pleasant S of IOP Connector
- Taxmapnumber
- 5620800341
- Structuretype
- Condo Regime, Condominium, Townhouse
- Countyorparish
- Charleston
- Propertysubtype
- Single Family Attached
- Constructionmaterials
- Wood Siding
Interior Features
- Cooling
- Central Air
- Heating
- Heat Pump
- Flooring
- Carpet, Ceramic Tile
- Roomtype
- Great, Loft, Pantry, Sun
- Windowfeatures
- Skylight(s)
- Laundryfeatures
- Washer Hookup
- Interiorfeatures
- High Ceilings, Walk-In Closet(s), Ceiling Fan(s), Great, Loft, Pantry, Sun
Exterior Features
- Roof
- Asphalt
- Otherstructures
- No
- Parkingfeatures
- Off Street
- Patioandporchfeatures
- Patio
Lot And Land
- Lotfeatures
- 0 - .5 Acre, Corner Lot
- Lotsizearea
- 0
- Lotsizeacres
- 0
- Lotsizeunits
- Acres
Systems And Utilities
- Sewer
- Public Sewer
- Utilities
- Dominion Energy, Mt. P. W/S Comm
- Watersource
- Public
Financial Information
- Listingterms
- Cash, Conventional, FHA
Community And Hoa
- Communityfeatures
- Club Membership Available, Golf Membership Available, Pool
Room Dimensions
- Bathroomshalf
- 0
Listed by Molly Colvin · Beach Residential
Location
- Address
- 1102 Hidden Cove Drive
- City
- Mount Pleasant, SC 29464
- Community
- Snee Farm
- County
- Charleston
Schools
- Elementary
- James B Edwards
- Middle
- Moultrie
- High
- Lucy Beckham
School assignments may change. Contact the school district to confirm.
Information deemed reliable but not guaranteed. Provided for consumers’ personal, non-commercial use, and may not be used for any purpose other than the identification of potential properties for purchase.
Free account needed — create one to continue viewing homes.
Members see everything — free👋 Still browsing Snee Farm?
See everything on 1102 Hidden Cove Drive
Full photos, price history, and every active & pending home in Snee Farm with a free account.
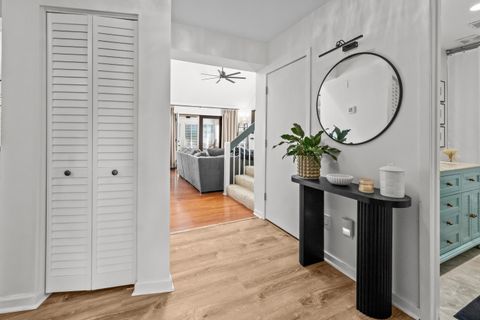 1 / 26
- ✓ Full price & tax history for this home
- ✓ Every active & pending Snee Farm listing
- ✓ Price-drop & new-listing alerts — you control them
Palmetto Park Realty Team
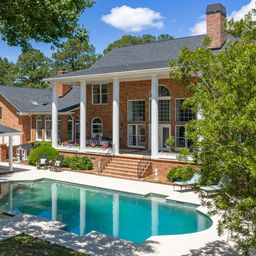 $3.65M
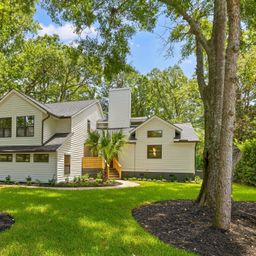 $1.85M
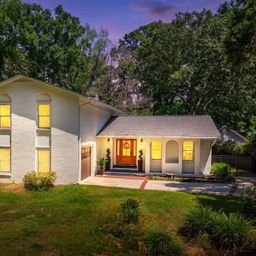 $1.75M
 $1.68M
 $1.52M
 $1.5M
$1.5MCheck your messages
Enter your 6-digit code
We sent a code to .
You're in — want text alerts too?
Verify your number and we'll text you price drops and new Snee Farm listings. 1–2 texts a month, stop anytime.
You're in
Enjoy full access to 1102 Hidden Cove Drive and every home on Palmetto Park.