1043 Loyalist Lane
Mount Pleasant, SC 29464
$464/Sq Ft
4 bd · 2 ba · 2,717 sqft · $464/sqft
About This Home
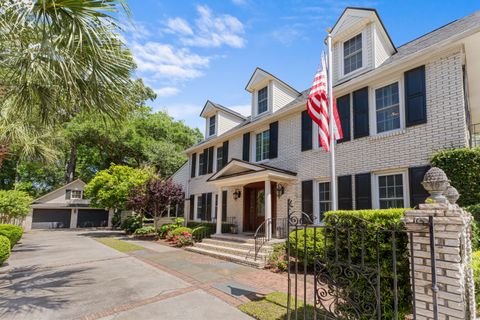
Welcome home to Snee Farm! This charming 4-bedroom, 2.5-bath Charleston-style brick home offers low-maintenance living with hardwood floors throughout, detailed trimwork, and molding.
The main level features a formal dining room, spacious family room with gas fireplace and beamed ceiling, eat-in kitchen, and bright sunroom perfect for entertaining or a playroom. Upstairs includes the primary suite, two additional bedrooms, and a versatile third-floor 4th bedroom, office, or game room accessed through stairs in a second floor bedroom. Enjoy the large backyard deck and optional membership to Snee Farm Country Club with golf, tennis, pool, and dining just a golf cart ride away.
Conveniently located near beaches, downtown Charleston, and the airport.
Property Details
Overview
- Directions
- From Hwy 17 Turn Into Snee Farm. Take 3rd Exit On Traffic Circle Onto Farm Quarter. Take First Onto Casseque Province. Turn Right Onto Plantation Lane. Turn Left Onto Loyalist. Home Will Be On The Right.
- Mlsareamajor
- 42 - Mt Pleasant S of IOP Connector
- Taxmapnumber
- 5620200145
- Countyorparish
- Charleston
- Propertysubtype
- Single Family Detached
- Architecturalstyle
- Traditional
- Constructionmaterials
- Brick Veneer
Interior Features
- Cooling
- Central Air
- Heating
- Heat Pump
- Flooring
- Ceramic Tile, Wood
- Roomtype
- Eat-In-Kitchen, Pantry, Separate Dining
- Laundryfeatures
- Electric Dryer Hookup
- Interiorfeatures
- Ceiling - Smooth, Ceiling Fan(s), Eat-in Kitchen, Pantry, Separate Dining
Exterior Features
- Roof
- Asphalt
- Fencing
- Fence - Metal Enclosed
- Otherstructures
- No
- Parkingfeatures
- 2 Car Garage, Detached, Garage Door Opener
- Patioandporchfeatures
- Deck, Patio
Lot And Land
- Lotfeatures
- 0 - .5 Acre
- Lotsizearea
- 0.23
- Lotsizeacres
- 0.23
- Lotsizeunits
- Acres
Systems And Utilities
- Sewer
- Public Sewer
- Utilities
- Dominion Energy, Mt. P. W/S Comm
- Watersource
- Public
Financial Information
- Listingterms
- Cash, Conventional, VA Loan
Community And Hoa
- Communityfeatures
- Club Membership Available, Golf Membership Available
Room Dimensions
- Bathroomshalf
- 1
- Roommasterbedroomlevel
- Upper
Listed by Danner Benfield · Beach Residential
Location
- Address
- 1043 Loyalist Lane
- City
- Mount Pleasant, SC 29464
- Community
- Snee Farm
- County
- Charleston
Schools
- Elementary
- James B Edwards
- Middle
- Moultrie
- High
- Lucy Beckham
School assignments may change. Contact the school district to confirm.
Information deemed reliable but not guaranteed. Provided for consumers’ personal, non-commercial use, and may not be used for any purpose other than the identification of potential properties for purchase.
Free account needed — create one to continue viewing homes.
Members see everything — free👋 Still browsing Snee Farm?
See everything on 1043 Loyalist Lane
Full photos, price history, and every active & pending home in Snee Farm with a free account.
 1 / 35
- ✓ Full price & tax history for this home
- ✓ Every active & pending Snee Farm listing
- ✓ Price-drop & new-listing alerts — you control them
Palmetto Park Realty Team
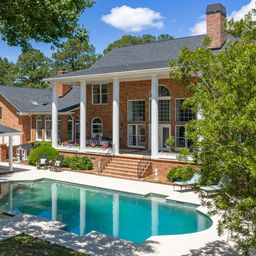 $3.65M
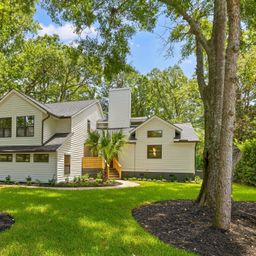 $1.85M
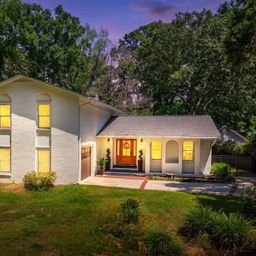 $1.7M
$1.7M $1.68M
 $1.52M
 $1.5M
$1.5MCheck your messages
Enter your 6-digit code
We sent a code to .
You're in — want text alerts too?
Verify your number and we'll text you price drops and new Snee Farm listings. 1–2 texts a month, stop anytime.
You're in
Enjoy full access to 1043 Loyalist Lane and every home on Palmetto Park.