1004 Ventura Place
Mount Pleasant, SC 29464
$349/Sq Ft
3 bd · 2 ba · 1,860 sqft · $349/sqft
About This Home
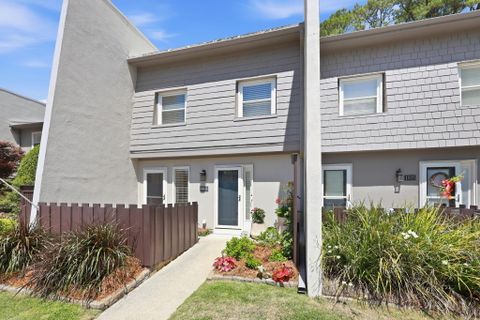
Experience the ultimate in modern coastal living at 1004 Ventura Villas, a meticulously redesigned turn-key townhome located in Mount Pleasant's highly sought-after Snee Farm community. Offered on the market for the first time since its 1977 construction, this immaculate property has been fully transformed from its original layout into a designer masterpiece featuring a complete, signature Megan Molten interior design.Elevated Main Level Living " Gourmet Kitchen: Fully renovated with premium countertops, custom cabinets, new flooring, a tankless hot water heater, and a dedicated charging station. " Designer Accents: Brazilian Cherry Wood floors stretch throughout the home, complemented by fresh paint, recessed lighting, and trendy fixtures. " Living Area Realignment: The fireplace was rebuilt without a mantle or hearth to maximize usable square footage, beautifully framed in custom shiplap. " Seamless Indoor-Outdoor Flow: The sunroom wall was removed to fit extra windows and a new sliding door, opening directly to a freshly updated private patio.
Private Upper Level Retreats " Primary Oasis: The primary bedroom boasts an expanded, one-of-a-kind Trex balcony overlooking the 9th hole fairway of the Snee Farm golf course. " Spa-Like Bathrooms: The primary bathroom was taken down to the studs for a total luxury overhaul, while the secondary bedrooms share a bathroom
Property Details
Overview
- Directions
- From Hwy 17 North Of Iop Enter Snee Farm & Turn Left At Circle, Ventura Villas Is On The Left.
- Mlsareamajor
- 42 - Mt Pleasant S of IOP Connector
- Taxmapnumber
- 5620700076
- Structuretype
- Condo Regime, Townhouse
- Countyorparish
- Charleston
- Propertysubtype
- Single Family Attached
- Constructionmaterials
- Block
Interior Features
- Cooling
- Central Air
- Heating
- Heat Pump
- Flooring
- Ceramic Tile, Wood
- Roomtype
- Foyer, Laundry, Living/Dining Combo, Sun
- Doorfeatures
- Some Storm Door(s), Some Thermal Door(s)
- Windowfeatures
- Some Storm Wnd/Doors, Some Thermal Wnd/Doors, Window Treatments - Some
- Laundryfeatures
- Laundry Room
- Interiorfeatures
- Ceiling - Smooth, Ceiling Fan(s), Entrance Foyer, Living/Dining Combo, Sun
Exterior Features
- Roof
- Architectural
- Otherstructures
- No
- Parkingfeatures
- Off Street
- Exteriorfeatures
- Balcony
- Patioandporchfeatures
- Deck, Patio
Lot And Land
- Lotfeatures
- 0 - .5 Acre, On Golf Course
- Lotsizearea
- 0
- Lotsizeacres
- 0
- Lotsizeunits
- Acres
Systems And Utilities
- Sewer
- Public Sewer
- Utilities
- Dominion Energy, Mt. P. W/S Comm
- Watersource
- Public
Financial Information
- Listingterms
- Any, Cash, Conventional, FHA, VA Loan
Community And Hoa
- Communityfeatures
- Clubhouse, Club Membership Available, Golf Membership Available, Pool, RV/Boat Storage, Tennis Court(s), Trash, Walk/Jog Trails
Room Dimensions
- Bathroomshalf
- 1
- Roommasterbedroomlevel
- Upper
Listed by James Peden · ChuckTown Homes Powered By LPT Realty
Location
- Address
- 1004 Ventura Place
- City
- Mount Pleasant, SC 29464
- Community
- Snee Farm
- County
- Charleston
Schools
- Elementary
- James B Edwards
- Middle
- Moultrie
- High
- Lucy Beckham
School assignments may change. Contact the school district to confirm.
Information deemed reliable but not guaranteed. Provided for consumers’ personal, non-commercial use, and may not be used for any purpose other than the identification of potential properties for purchase.
Free account needed — create one to continue viewing homes.
Members see everything — free👋 Still browsing Snee Farm?
See everything on 1004 Ventura Place
Full photos, price history, and every active & pending home in Snee Farm with a free account.
 1 / 47
- ✓ Full price & tax history for this home
- ✓ Every active & pending Snee Farm listing
- ✓ Price-drop & new-listing alerts — you control them
Palmetto Park Realty Team
 $3.65M
 $1.85M
 $1.7M
$1.7M $1.68M
 $1.52M
 $1.5M
$1.5MCheck your messages
Enter your 6-digit code
We sent a code to .
You're in — want text alerts too?
Verify your number and we'll text you price drops and new Snee Farm listings. 1–2 texts a month, stop anytime.
You're in
Enjoy full access to 1004 Ventura Place and every home on Palmetto Park.