216 Austin Field Court
Mount Holly, NC 28120
Est. $2,409/mo20% down · 7.125% · 30-yrAdjust
- P&I$2,021
- Taxes$234
- Insurance$125
- PMI$0
- HOA$29
Principal, interest, property tax, insurance & HOA. Estimate only — not a loan offer.
$221/Sq Ft
3 bd · 2 ba · 1,696 sqft · $221/sqft
HOA & Association
About This Home
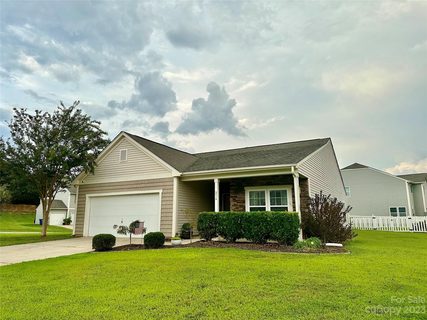
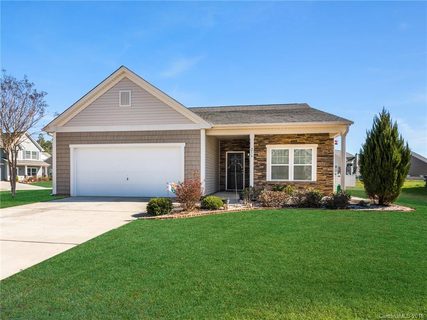
**Seller now offering $8,500 toward Buyers' Closing Costs or Lower Interest Rate! This puts more MONEY IN YOUR POCKET! Kendrick Farm, set in a beautiful rolling landscape, the appeal of a planned community with a touch of country.
Experience light-filled, single-level living in this immaculate ranch home! The bright, open floor plan features soaring ceilings, espresso bamboo flooring and abundant natural light. The updated kitchen boasts light painted Cabinetry, stainless steel and black-glass appliances, a center island with a breakfast bar, granite countertops, and a trendy chevron tile backsplash.
Tucked away at the back of the home for maximum privacy, the spacious primary suite offers a custom walk-in closet and an ensuite bath with a double vanity and granite counters. Generously sized guest bedrooms feature 9' ceilings and double closets for exceptional storage. Relax on the shaded front porch, or step out back to a level, fully fenced yard, drought resistant Bermuda grass, also ideal for pets and play.
An expansive patio spans the entire width of the home, room for grill, table and casual seating. Situated on a premium corner lot with an expansive side yard, enjoy community amenities including playground and Outdoor Pool. just minutes from historic downtown Mount Holly offering popular restaurants, Breweries and a new Distillery!
Looking for more adventure? Nine miles to the US Whitewater Center; 17 miles to Uptown Charlotte with access to world class sporting events including the NFL Carolina Panthers, the NBA Hornets and Major League Soccer Charlotte FC.
Property history
-
Sep 29, 2026Price reduced $375,000 ActiveWas $380,000
-
Aug 20, 2026Listed for sale $380,000 ActiveListed 62 Days
-
Nov 3, 2023Sold $361,500 ClosedListed $350,000 · Sep 16, 2023 48 days on market
Show 4 more Show less
-
Sep 16, 2023Previously listed $350,000 Closed
-
Apr 16, 2018Sold $190,000 ClosedListed $200,000 · Feb 28, 2018 47 days on market
-
Mar 10, 2018Price reduced $200,000 ClosedWas $225,000
-
Feb 28, 2018Previously listed $200,000 Closed
Property Details
Interior Details
- Heating
- Central
- Forced Air
- Natural Gas
- Flooring
- Bamboo
- Tile
- Vinyl
- Room Count
- 9
- Garage Sq Ft
- 450
- Door Features
- Insulated Door(s)
- Storm Door(s)
- Half Bathrooms
- 0
- Total Bathrooms
- 2
- Window Features
- Insulated Window(s)
- Laundry Features
- Electric Dryer Hookup
- Laundry Room
- Washer Hookup
- Main Level Sq Ft
- 1696
- Interior Features
- Attic Other
- Breakfast Bar
- Cable Prewire
- Entrance Foyer
- Kitchen Island
- Open Floorplan
- Pantry
- Split Bedroom
- Walk-In Closet(s)
- Walk-In Pantry
- Main Level Garage
- Yes
- Security Features
- Carbon Monoxide Detector(s)
- Smoke Detector(s)
- Main Level Bedrooms
- 3
- Main Level Full Baths
- 2
- Main Level Half Baths
- 0
Dwelling And Structure
- Construction Type
- Site Built
- Architectural Style
- Transitional
Square Footage And Levels
- Levels
- One
- Above Grade Finished Area
- 1696
Parking And Garage
- Parking Features
- Attached Garage
- Garage Faces Front
Exterior Features
- Roof
- Composition
- Exterior Features
- In-Ground Irrigation
- Construction Materials
- Stone Veneer
- Vinyl
- Patio And Porch Features
- Front Porch
- Patio
Lot And Land
- Fencing
- Back Yard
- Lot Features
- Corner Lot
- Level
- Lot Size Acres
- 0.28
- Lot Size Units
- Acres
Basement And Foundation
- Foundation Details
- Slab
Utilities
- Sewer
- Public Sewer
- Utilities
- Cable Connected
- Electricity Connected
- Natural Gas
- Phone Connected
- Underground Power Lines
- Underground Utilities
- Wired Internet Available
- Water Source
- City
Financial Information
- Hoa Dues
- Mandatory
- City Taxes Paid To
- Mount Holly
Zoning And Restrictions
- Zoning
- R1
- Restrictions
- Architectural Review
- Building
- Deed
- Signage
- Subdivision
- Subject To Ccrs
- Yes
Listed by Karin Hull (704-962-2811) · RE/MAX Executive (704-405-8800)
Location
- Address
- 216 Austin Field Court
- City
- Mount Holly, NC 28120
- Community
- Kendrick Farm
Schools
- Elementary
- Pinewood Gaston
- Middle
- Mount Holly
- High
- East Gaston
School assignments may change. Contact the school district to confirm.

Details provided by CANOPYMLS as Distributed by MLS Grid and may not match the public record.
IDX information is provided exclusively for consumers’ personal, non-commercial use only; it may not be used for any purpose other than to identify prospective properties consumers may be interested in purchasing. Data is deemed reliable but is not guaranteed accurate by the MLS GRID. Use of this site may be subject to an end user license agreement.
Based on information submitted to the MLS GRID as of Oct 21, 2026. All data is obtained from various sources and may not have been verified by broker or MLS GRID. Supplied Open House Information is subject to change without notice. All information should be independently reviewed and verified for accuracy. Properties may or may not be listed by the office/agent presenting the information.
Some IDX listings have been excluded from this website.
Any use by you of search facilities of data on the site, other than by a consumer looking to purchase real estate, is prohibited.
DMCA Notice: Palmetto Park Realty respects the intellectual property rights of others. If you believe that your work has been copied in a way that constitutes copyright infringement, please provide our designated agent with written notice containing the following information: (1) identification of the copyrighted work claimed to have been infringed; (2) identification of the material that is claimed to be infringing; (3) your contact information; (4) a statement that you have a good faith belief that use of the material is not authorized; and (5) a statement that the information in the notification is accurate and you are authorized to act on behalf of the copyright owner.
Please send DMCA notices to: hello@palmettopark.com