129 Picasso Trail
Mount Holly, NC 28120
Est. $3,488/mo20% down · 7.125% · 30-yrAdjust
- P&I$2,694
- Taxes$312
- Insurance$167
- PMI$0
- HOA$315
Principal, interest, property tax, insurance & HOA. Estimate only — not a loan offer.
$271/Sq Ft
2 bd · 2 ba · 1,842 sqft · $271/sqft
Waterfront
HOA & Association
About This Home
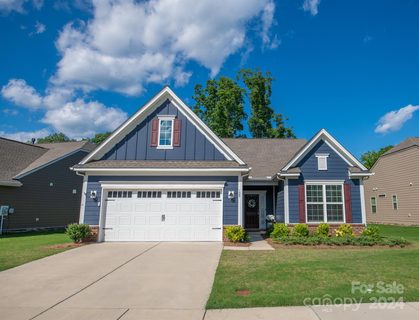
Welcome to Imagery at Mountain Island Lake, a premier 55+ active-adult community offering low-maintenance living, resort-style amenities, and an exceptional lakeside lifestyle. This beautifully appointed one-story home offers 2 bedrooms, 2 full baths, and a private, enclosed office/flex room, all thoughtfully designed around a spacious open floorplan ideal for everyday living and entertaining.
A beautifully appointed kitchen takes center stage with quartz countertops, crisp white cabinetry, stainless steel appliances, and a generous island with comfortable breakfast seating. Convenient nooks provide the perfect spots for a coffee or beverage station, adding both charm and functionality. The split-bedroom layout creates a natural sense of privacy, with graceful arched openings leading to each suite. Tucked behind elegant French doors, the dedicated office offers a quiet, private retreat for working from home, hobbies, or other flexible needs.
Peaceful and inviting, the primary suite features a spacious bath with dual vanities and quartz countertops. Just off the double garage, the generously sized laundry room provides exceptional convenience and flexibility, with ample room for a utility sink, folding station, or additional storage. Natural light flows throughout the home, complemented by plantation shutters, durable luxury vinyl plank flooring throughout, and stylish tile flooring in both baths.
One of the home's most desirable features is the exceptional outdoor setting. From the main living area, step onto the large screened-in porch and continue to the extended paver patio, where the backyard directly adjoins the community's wooded walking trails rather than backing to another home or a retaining wall. Enjoy a greater sense of privacy, open views, and a peaceful natural setting—perfect for morning coffee, entertaining, or simply relaxing outdoors.
Life at Imagery is designed to be enjoyed, with an impressive array of amenities including a clubhouse, fitness center, heated resort-style pool, lighted pickleball and tennis courts, walking trails, dog park, lake access, kayak launch and storage, and creative cabins featuring a library, pottery studio, art studios, sewing cabin, and celebration spaces. A full-time Lifestyle Director coordinates a vibrant calendar of events, clubs, and activities, making it easy to connect and enjoy an active social lifestyle. A future community dock is also planned nearby and, according to the HOA, is expected to be completed soon.
A private enclosed office, one-level living, and a backyard that opens directly to wooded walking trails create a combination that is difficult to duplicate at this price point. Experience the comfort, privacy, recreation, and low-maintenance lifestyle of Imagery at Mountain Island Lake.
Property history
-
Aug 28, 2026Price reduced $499,900 ActiveWas $510,000
-
May 18, 2026Back on market $510,000 ActiveOff Market -> Active
-
Feb 23, 2026Status changed to Off Market $510,000 Off MarketHold -> Off Market
Show 4 more Show less
-
Feb 7, 2026Status changed to Hold $510,000 HoldActive -> Hold
-
Nov 24, 2025Listed for sale $510,000 ActiveListed 231 Days
-
Jul 15, 2024Sold $480,000 ClosedListed $485,000 · May 24, 2024 52 days on market
-
May 24, 2024Previously listed $485,000 Closed
Property Details
Interior Details
- Heating
- Natural Gas
- Flooring
- Laminate
- Tile
- Room Count
- 9
- Half Bathrooms
- 0
- Total Bathrooms
- 2
- Window Features
- Insulated Window(s)
- Window Treatments
- Laundry Features
- Electric Dryer Hookup
- Inside
- Laundry Room
- Washer Hookup
- Main Level Sq Ft
- 1842
- Interior Features
- Attic Stairs Pulldown
- Breakfast Bar
- Kitchen Island
- Open Floorplan
- Pantry
- Split Bedroom
- Main Level Garage
- Yes
- Security Features
- Carbon Monoxide Detector(s)
- Smoke Detector(s)
- Main Level Bedrooms
- 2
- Main Level Full Baths
- 2
- Main Level Half Baths
- 0
Dwelling And Structure
- Construction Type
- Site Built
- Architectural Style
- Modern
Square Footage And Levels
- Levels
- One
- Above Grade Finished Area
- 1842
Parking And Garage
- Parking Features
- Driveway
- Attached Garage
- Garage Door Opener
- Garage Faces Front
Exterior Features
- Roof
- Architectural Shingle
- Exterior Features
- Lawn Maintenance
- Construction Materials
- Fiber Cement
- Patio And Porch Features
- Covered
- Patio
- Porch
- Rear Porch
- Screened
Lot And Land
- Lot Size Acres
- 0.2
- Lot Size Units
- Acres
Basement And Foundation
- Foundation Details
- Slab
Waterfront And View
- Waterfront Features
- Paddlesport Launch Site - Community
Utilities
- Sewer
- Public Sewer
- Utilities
- Natural Gas
- Underground Power Lines
- Water Source
- City
Financial Information
- Hoa Dues
- Mandatory
- City Taxes Paid To
- Mount Holly
Zoning And Restrictions
- Zoning
- CD-SF
- Restrictions
- Subdivision
- Subject To Ccrs
- Yes
Listed by Angela Walker (704-860-5962) · Premier South (704-829-3518)
Location
- Address
- 129 Picasso Trail
- City
- Mount Holly, NC 28120
- Community
- Imagery On Mtn Island
Schools
- Elementary
- Pinewood Gaston
- Middle
- Mount Holly
- High
- East Gaston
School assignments may change. Contact the school district to confirm.

Details provided by CANOPYMLS as Distributed by MLS Grid and may not match the public record.
IDX information is provided exclusively for consumers’ personal, non-commercial use only; it may not be used for any purpose other than to identify prospective properties consumers may be interested in purchasing. Data is deemed reliable but is not guaranteed accurate by the MLS GRID. Use of this site may be subject to an end user license agreement.
Based on information submitted to the MLS GRID as of Oct 21, 2026. All data is obtained from various sources and may not have been verified by broker or MLS GRID. Supplied Open House Information is subject to change without notice. All information should be independently reviewed and verified for accuracy. Properties may or may not be listed by the office/agent presenting the information.
Some IDX listings have been excluded from this website.
Any use by you of search facilities of data on the site, other than by a consumer looking to purchase real estate, is prohibited.
DMCA Notice: Palmetto Park Realty respects the intellectual property rights of others. If you believe that your work has been copied in a way that constitutes copyright infringement, please provide our designated agent with written notice containing the following information: (1) identification of the copyrighted work claimed to have been infringed; (2) identification of the material that is claimed to be infringing; (3) your contact information; (4) a statement that you have a good faith belief that use of the material is not authorized; and (5) a statement that the information in the notification is accurate and you are authorized to act on behalf of the copyright owner.
Please send DMCA notices to: hello@palmettopark.com