528 Manchester Road
Mount Gilead, NC 27306
Est. $4,384/mo20% down · 7.125% · 30-yrAdjust
- P&I$3,662
- Taxes$425
- Insurance$227
- PMI$0
- HOA$70
Principal, interest, property tax, insurance & HOA. Estimate only — not a loan offer.
$275/Sq Ft
3 bd · 3 ba · 2,472 sqft · $275/sqft
Waterfront
HOA & Association
About This Home
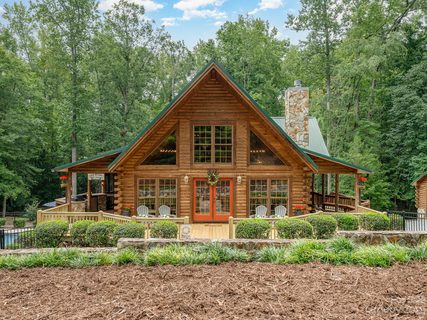
Exceptional custom log home in the gated Woodrun community near Lake Tillery! Situated on four lots totaling approximately 1.38 acres, this distinctive 3-bedroom, 3-bath home showcases Heart of Pine construction, stone accents and an inviting open floor plan. Previously operated as a short-term vacation rental known as “Serendipity Lodge,” the home offers an appealing setting for a primary residence or second home.
The dramatic great room features floor-to-ceiling windows and professionally refinished wood flooring. The gourmet kitchen offers custom cabinetry, granite countertops, a breakfast bar, full appliance package, new gas cooktop and new sink and faucet. Heart of Pine and tile flooring enhance the home’s warm character. Two spacious bedrooms occupy the main level, while the upper level offers a private owner’s retreat with a bedroom, full bath and cozy sitting area. The walkout basement includes a den, office alcove, flex space, full bath and Franklin stove.
Outdoor living shines with wraparound decking, a screened porch, terrace with pergola, outdoor kitchen with refurbished built-in Broilmaster grill, outdoor fireplace, in-ground pool and enclosed outdoor shower. A creek setting with two bridges, landscaped grounds, patios and fire pit areas creates inviting spaces to relax and entertain. A ThermoSpas hot tub conveys. An oversized 2-car garage complements the home.
Extensive improvements include an architectural-shingle roof, exterior log restoration and sealing, interior log refinishing, deck repairs, stone-faced retaining wall, terraced area, improved drainage and extended driveway with additional parking. Additional updates include crawl-space encapsulation and dehumidifier, replacement septic-system pumps, pool pump replacement, motion-activated exterior lighting and an exterior surveillance camera system.
Woodrun amenities include lake access with a pier, boat ramp, community pool, tennis courts, clubhouse, playground and walking trails. Boat slips may be available for lease subject to a waitlist. Enjoy wooded privacy and convenient access to Lake Tillery and the outdoor recreation of the Uwharrie area!
Property history
-
Oct 20, 2026Price reduced $679,500 ActiveWas $689,500
-
Sep 24, 2026Listed for sale $689,500 ActiveListed 39 Days
-
Jun 24, 2026Status changed to Off Market $695,000 Off MarketCanceled -> Off Market
Show 6 more Show less
-
Feb 23, 2026Status changed to Off Market $695,000 Off MarketCanceled -> Off Market
-
Nov 11, 2025Status changed to Canceled $695,000 CanceledOff Market -> Canceled
-
Sep 5, 2025Price reduced $695,000 Off MarketWas $711,425
-
Apr 10, 2025Previously listed $695,000 Off Market
-
Sep 15, 2023Sold $651,000 ClosedListed $649,900 · Aug 11, 2023 35 days on market
-
Aug 11, 2023Previously listed $649,900 Closed
Property Details
Interior Details
- Heating
- Heat Pump
- Flooring
- Hardwood
- Room Count
- 13
- Door Features
- French Doors
- Half Bathrooms
- 0
- Total Bathrooms
- 3
- Window Features
- Insulated Window(s)
- Laundry Features
- Laundry Room
- Main Level
- Main Level Sq Ft
- 1393
- Main Level Garage
- Yes
- Security Features
- Carbon Monoxide Detector(s)
- Smoke Detector(s)
- Upper Level Sq Ft
- 436
- Fireplace Features
- Fire Pit
- Gas
- Gas Log
- Gas Unvented
- Great Room
- Outside
- Porch
- Basement Full Baths
- 1
- Main Level Bedrooms
- 2
- Upper Level Bedrooms
- 1
- Main Level Full Baths
- 1
- Main Level Half Baths
- 0
- Upper Level Full Baths
- 1
Dwelling And Structure
- Construction Type
- Site Built
Square Footage And Levels
- Levels
- One and One Half
- Above Grade Finished Area
- 1829
- Below Grade Finished Area
- 643
Parking And Garage
- Parking Features
- Circular Driveway
Exterior Features
- Roof
- Architectural Shingle
- Exterior Features
- Hot Tub
- Outdoor Shower
- Construction Materials
- Log
- Patio And Porch Features
- Covered
- Deck
- Front Porch
- Screened
- Side Porch
- Terrace
- Wrap Around
Lot And Land
- Fencing
- Fenced
- Lot Features
- Cleared
- Creek Front
- Sloped
- Creek/Stream
- Wooded
- Waterfall
- Lot Size Acres
- 1.38
- Lot Size Units
- Acres
- Other Structures
- Shed(s)
Basement And Foundation
- Basement
- Daylight
- Exterior Entry
- Finished
- Interior Entry
- Walk-Out Access
- Foundation Details
- Basement
Waterfront And View
- Waterfront Features
- Boat Ramp
- Boat Ramp – Community
Utilities
- Sewer
- Septic Installed
- Utilities
- Electricity Connected
- Fiber Optics
- Propane
- Satellite Internet Available
- Underground Utilities
- Wired Internet Available
- Water Source
- Public
Financial Information
- Hoa Dues
- Mandatory
- City Taxes Paid To
- Mount Gilead
Zoning And Restrictions
- Zoning
- RES
- Restrictions
- Architectural Review
- Manufactured Home Allowed
- Short Term Rental Allowed
- Signage
- Square Feet
- Subdivision
- Use
- Subject To Ccrs
- No
Pool And Spa
- Private Pool
- true
- Pool Features
- In Ground
Listed by Kat McRae (910-975-0815) · New South Realty, Inc (910-439-5600)
Location
- Address
- 528 Manchester Road
- City
- Mount Gilead, NC 27306
- Community
- Woodrun
Schools
- Elementary
- Mount Gilead
- Middle
- West Middle
- High
- Montgomery Central
School assignments may change. Contact the school district to confirm.

Details provided by CANOPYMLS as Distributed by MLS Grid and may not match the public record.
IDX information is provided exclusively for consumers’ personal, non-commercial use only; it may not be used for any purpose other than to identify prospective properties consumers may be interested in purchasing. Data is deemed reliable but is not guaranteed accurate by the MLS GRID. Use of this site may be subject to an end user license agreement.
Based on information submitted to the MLS GRID as of Nov 2, 2026. All data is obtained from various sources and may not have been verified by broker or MLS GRID. Supplied Open House Information is subject to change without notice. All information should be independently reviewed and verified for accuracy. Properties may or may not be listed by the office/agent presenting the information.
Some IDX listings have been excluded from this website.
Any use by you of search facilities of data on the site, other than by a consumer looking to purchase real estate, is prohibited.
DMCA Notice: Palmetto Park Realty respects the intellectual property rights of others. If you believe that your work has been copied in a way that constitutes copyright infringement, please provide our designated agent with written notice containing the following information: (1) identification of the copyrighted work claimed to have been infringed; (2) identification of the material that is claimed to be infringing; (3) your contact information; (4) a statement that you have a good faith belief that use of the material is not authorized; and (5) a statement that the information in the notification is accurate and you are authorized to act on behalf of the copyright owner.
Please send DMCA notices to: hello@palmettopark.com