3135 Laurel Heights Drive Extension
Morganton, NC 28655
Est. $7,186/mo — See my rate
$294/Sq Ft
3 bd · 3 ba · 4,251 sqft · $294/sqft
About This Home
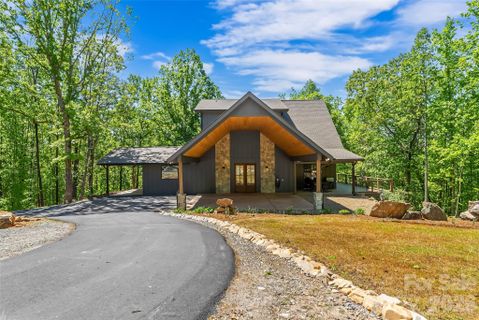
Discover the pinnacle of modern luxury in this 2024 architectural masterpiece, perfectly positioned as a private mountain-top sanctuary on seven sprawling acres. Behind a secure gated entrance, a winding drive leads to a stunning 4,252-square-foot residence designed to blend high-end contemporary living with the serene beauty of the Blue Ridge foothills and picturesque views of Table Rock, Hawksbill, and Mt Mitchell. The heart of the home is a magnificent great room, where soaring ceilings and dramatic 30-foot-tall floor-to-ceiling windows create an immediate immersion into nature, flowing seamlessly into a professional-grade chef’s kitchen featuring expansive quartz countertops, an induction range, and dual high-capacity refrigerator/freezers.
The main-level primary suite offers ultimate convenience with a dual-sided tiled shower and a massive walk-in closet with direct laundry access, while the upstairs features a large loft, two bedrooms, and a full bath. Two offices in the home and high-speed internet make remote work a breeze. The walk-out lower level serves as a complete guest retreat or recreation hub.
Engineered for the future and off-grid ready, the home features a complete solar panel array, two Tesla Powerwall 3 backup batteries, dual EV charging stations, and is wired/plumbed for an outdoor wood boiler. Outdoor living is redefined by expansive wraparound decking with hot tub wiring, established fruit trees, RV pad with water/power/sewer hookups, and a level sanded clearing ready for equestrian or recreational use. Enjoy total seclusion without sacrifice, located just 10 minutes from the vibrant dining of downtown Morganton and less than an hour from Asheville or Lake James.
Additional land available, with up to 103 total acres.
Property Details
Interior Details
- Heating
- Central
- Ductless
- Electric
- Forced Air
- Heat Pump
- Flooring
- Concrete
- Tile
- Vinyl
- Sqftmain
- 1987
- Roomcount
- 14
- Sqftlower
- 0
- Sqftthird
- 0
- Sqftupper
- 892
- Bedroommain
- 1
- Bedroomupper
- 2
- Fullbathmain
- 1
- Halfbathmain
- 1
- Door Features
- Sliding Doors
- Fullbathupper
- 1
- Halfbathupper
- 0
- Half Bathrooms
- 1
- Bedroombasement
- 0
- Total Bathrooms
- 4
- Window Features
- Insulated Window(s)
- Fullbathbasement
- 1
- Halfbathbasement
- 0
- Laundry Features
- Electric Dryer Hookup
- Laundry Room
- Main Level
- Washer Hookup
- Interior Features
- Attic Other
- Attic Walk In
- Built-in Features
- Drop Zone
- Entrance Foyer
- Kitchen Island
- Open Floorplan
- Pantry
- Storage
- Walk-In Closet(s)
- Mainlevelgarageyn
- 0
- Security Features
- Radon Mitigation System
- Smoke Detector(s)
- Sqftunheatedtotal
- 0
- Sqfttotalpropertyhla
- 4251
Dwelling And Structure
- Architectural Style
- Other
Square Footage And Levels
- Levels
- One and One Half
- Above Grade Finished Area
- 2879
- Below Grade Finished Area
- 1372
Parking And Garage
- Carport Present
- true
- Parking Features
- Attached Carport
- Circular Driveway
- Driveway
- Electric Gate
- Electric Vehicle Charging Station(s)
- RV Access/Parking
Exterior Features
- Roof
- Architectural Shingle
- Construction Materials
- Hardboard Siding
- Patio And Porch Features
- Covered
- Deck
- Patio
- Rear Porch
- Wrap Around
Lot And Land
- Lot Features
- Private
- Wooded
- Lot Size Acres
- 7.027
- Lot Size Units
- Acres
- Other Structures
- Shed(s)
Basement And Foundation
- Basement
- Daylight
- Exterior Entry
- Finished
- Full
- Interior Entry
- Storage Space
- Walk-Out Access
- Foundation Details
- Basement
Waterfront And View
- View
- Long Range
- Mountain(s)
- Winter
- Waterfront Features
- None
Utilities
- Sewer
- Septic Installed
- Utilities
- Satellite Internet Available
- Underground Power Lines
- Underground Utilities
- Water Source
- Well
Financial Information
- Citytaxespaidto
- No City Taxes Paid
- Hoasubjecttodues
- No
- Proposedspecialassessmentyn
- 0
Zoning And Restrictions
- Zoningspecification
- R-3
Listed by Polly Leadbetter (828-443-5407) · Engel & Volkers Foothills Lake James (828-584-9999)
Location
- Address
- 3135 Laurel Heights Drive Extension
- City
- Morganton, NC 28655
Schools
- Elementary
- Mull
- Middle
- Liberty
- High
- Patton
School assignments may change. Contact the school district to confirm.

Details provided by CANOPYMLS as Distributed by MLS Grid and may not match the public record.
IDX information is provided exclusively for consumers’ personal, non-commercial use only; it may not be used for any purpose other than to identify prospective properties consumers may be interested in purchasing. Data is deemed reliable but is not guaranteed accurate by the MLS GRID. Use of this site may be subject to an end user license agreement.
Based on information submitted to the MLS GRID as of Jul 13, 2026. All data is obtained from various sources and may not have been verified by broker or MLS GRID. Supplied Open House Information is subject to change without notice. All information should be independently reviewed and verified for accuracy. Properties may or may not be listed by the office/agent presenting the information.
Some IDX listings have been excluded from this website.
Any use by you of search facilities of data on the site, other than by a consumer looking to purchase real estate, is prohibited.
DMCA Notice: Palmetto Park Realty respects the intellectual property rights of others. If you believe that your work has been copied in a way that constitutes copyright infringement, please provide our designated agent with written notice containing the following information: (1) identification of the copyrighted work claimed to have been infringed; (2) identification of the material that is claimed to be infringing; (3) your contact information; (4) a statement that you have a good faith belief that use of the material is not authorized; and (5) a statement that the information in the notification is accurate and you are authorized to act on behalf of the copyright owner.
Please send DMCA notices to: hello@palmettopark.com
Free account needed — create one to continue viewing homes.
Members see everything — free👋 Still browsing this community?
See everything on 3135 Laurel Heights Drive Extension
Full photos, price history, and every active & pending home in this community with a free account.
 1 / 48
- ✓ Full price & tax history for this home
- ✓ Every active & pending this community listing
- ✓ Price-drop & new-listing alerts — you control them
Palmetto Park Realty Team
Check your messages
Enter your 6-digit code
We sent a code to .
You're in — want text alerts too?
Verify your number and we'll text you price drops and new this community listings. 1–2 texts a month, stop anytime.
You're in
Enjoy full access to 3135 Laurel Heights Drive Extension and every home on Palmetto Park.