313 E Main Street
Morganton, NC 28655
Est. $2,409/mo — See my rate
$139/Sq Ft
5 bd · 2 ba · 3,004 sqft · $139/sqft
About This Home
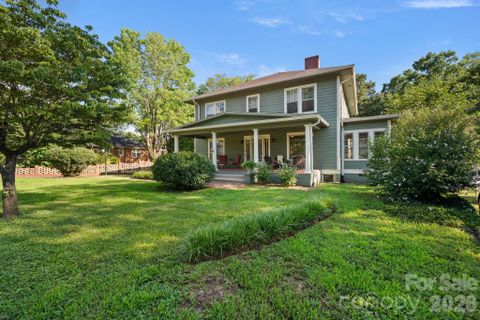
Step back in time with this stunning 1923 historic home, originally owned by one of Glen Alpine's local physicians. Offering 5 bedrooms, 2.5 bathrooms, and over 3,000 heated square feet, this timeless residence blends vintage charm with modern updates, all situated on a 0.86-acre lot with a spacious fenced backyard.
The main level features a welcoming living room with an adjoining sunroom, a formal dining room perfect for entertaining, and a versatile bedroom that also makes an ideal home office or flex space. Large windows fill the home with natural light, while original hardwood floors, unique lighting fixtures, built-in storage, and period details showcase the craftsmanship and character rarely found in today's homes.
Upstairs, you'll find four additional bedrooms, including a spacious primary suite with a private bath, providing plenty of room for family and guests.
Outside, enjoy relaxing on the inviting front porch, entertaining on the expansive rear deck, or taking advantage of the detached two-car garage for vehicles, hobbies, or a workshop. The unfinished basement offers abundant storage, while the fenced backyard extends into a beautiful wooded area, creating both privacy and room to explore.
Recent improvements include a new roof on the home, a new roof on the detached garage, and oversized gutters, offering added value and peace of mind.
If you've been searching for a home with rich history, timeless character, generous living space, and thoughtful updates, this Glen Alpine gem is one you won't want to miss. Schedule your private showing today before this rare opportunity is gone!
Property history
-
Jul 17, 2026Listed for sale $419,000 Active10 days on market
-
Jun 28, 2026Status changed to Off Market $419,000 Off MarketActive -> Off Market
Property Details
Interior Details
- Heating
- Natural Gas
- Sqftmain
- 1554
- Roomcount
- 13
- Sqftlower
- 0
- Sqftthird
- 0
- Sqftupper
- 1450
- Bedroommain
- 1
- Bedroomupper
- 4
- Fullbathmain
- 0
- Halfbathmain
- 1
- Fullbathupper
- 2
- Halfbathupper
- 0
- Half Bathrooms
- 1
- Total Bathrooms
- 3
- Laundry Features
- In Basement
- Mainlevelgarageyn
- 0
- Sqftunheatedtotal
- 0
- Fireplace Features
- Gas Log
- Living Room
- Sqfttotalpropertyhla
- 3004
Square Footage And Levels
- Levels
- Two
- Above Grade Finished Area
- 3004
- Below Grade Finished Area
- 0
Parking And Garage
- Parking Features
- Detached Garage
Exterior Features
- Roof
- Architectural Shingle
- Construction Materials
- Wood
- Patio And Porch Features
- Deck
- Front Porch
- Side Porch
Lot And Land
- Fencing
- Back Yard
- Chain Link
- Lot Features
- Level
- Wooded
- Lot Size Acres
- 0.86
- Lot Size Units
- Acres
Basement And Foundation
- Basement
- Storage Space
- Unfinished
- Foundation Details
- Basement
Utilities
- Sewer
- Public Sewer
- Utilities
- Natural Gas
- Water Source
- City
Financial Information
- Citytaxespaidto
- Glen Alpine
Zoning And Restrictions
- Zoningspecification
- R-20
Listed by Ben Carey (828-358-6680) · C Shane Cook & Associates (828-437-7400)
Location
- Address
- 313 E Main Street
- City
- Morganton, NC 28655
Schools
- Elementary
- Glen Alpine
- Middle
- Table Rock
- High
- Freedom
School assignments may change. Contact the school district to confirm.

Details provided by CANOPYMLS as Distributed by MLS Grid and may not match the public record.
IDX information is provided exclusively for consumers’ personal, non-commercial use only; it may not be used for any purpose other than to identify prospective properties consumers may be interested in purchasing. Data is deemed reliable but is not guaranteed accurate by the MLS GRID. Use of this site may be subject to an end user license agreement.
Based on information submitted to the MLS GRID as of Jul 19, 2026. All data is obtained from various sources and may not have been verified by broker or MLS GRID. Supplied Open House Information is subject to change without notice. All information should be independently reviewed and verified for accuracy. Properties may or may not be listed by the office/agent presenting the information.
Some IDX listings have been excluded from this website.
Any use by you of search facilities of data on the site, other than by a consumer looking to purchase real estate, is prohibited.
DMCA Notice: Palmetto Park Realty respects the intellectual property rights of others. If you believe that your work has been copied in a way that constitutes copyright infringement, please provide our designated agent with written notice containing the following information: (1) identification of the copyrighted work claimed to have been infringed; (2) identification of the material that is claimed to be infringing; (3) your contact information; (4) a statement that you have a good faith belief that use of the material is not authorized; and (5) a statement that the information in the notification is accurate and you are authorized to act on behalf of the copyright owner.
Please send DMCA notices to: hello@palmettopark.com
Free account needed — create one to continue viewing homes.
Members see everything — free👋 Still browsing this community?
See everything on 313 E Main Street
Full photos, price history, and every active & pending home in this community with a free account.
 1 / 44
- ✓ Full price & tax history for this home
- ✓ Every active & pending this community listing
- ✓ Price-drop & new-listing alerts — you control them
Palmetto Park Realty Team
Check your messages
Enter your 6-digit code
We sent a code to .
You're in — want text alerts too?
Verify your number and we'll text you price drops and new this community listings. 1–2 texts a month, stop anytime.
You're in
Enjoy full access to 313 E Main Street and every home on Palmetto Park.