306 New Orleans Boulevard
Morganton, NC 28655
Est. $2,222/mo20% down · 7.125% · 30-yrAdjust
- P&I$1,886
- Taxes$219
- Insurance$117
- PMI$0
- HOA$0
Principal, interest, property tax, insurance & HOA. Estimate only — not a loan offer.
$191/Sq Ft
3 bd · 2 ba · 1,835 sqft · $191/sqft
About This Home
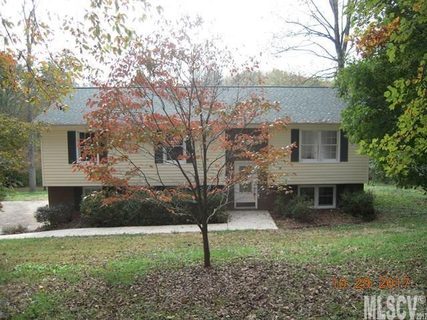
**Public Open House this Sunday, November 1st 1pm to 3pm** Beautifully Remodeled Home on Nearly an Acre in Hermitage East! 306 New Orleans Blvd, Morganton, NC 28655 | Offered at $350,000
Situated on 0.92 of an acre in the desirable Hermitage East community, this beautifully updated home combines modern finishes, versatile living spaces, and a spacious private backyard. With multiple living areas, a flexible bonus room, and generous indoor and outdoor space, the property offers a variety of possibilities for entertaining, working from home, hobbies, hosting guests, or creating a living arrangement tailored to your needs.
Step inside to discover luxury vinyl plank flooring throughout, including the stairs, with no carpet anywhere in the home, complemented by fresh interior paint, updated lighting, and new hardware. The completely updated kitchen features crisp white Shaker-style cabinets, granite countertops, a pantry, a stainless electric range, dishwasher, and microwave creating a clean, timeless look with plenty of appeal for everyday living and entertaining.
The main level offers approximately 1,282 square feet of heated living space, featuring a welcoming living room with a real wood-burning fireplace, a kitchen with an adjoining dining area, a primary bedroom with a private bathroom and shower, two additional bedrooms, and a full guest bathroom. The practical layout provides comfortable everyday living with room for family and guests.
Downstairs, discover even more possibilities! The spacious family room provides a great place for movie nights, game days, hobbies, or relaxing together. An additional bonus/flex room offers excellent potential for a home office, hobby room, guest space, or other uses to suit your needs. A convenient half bath, laundry room, and oversized 688-square-foot double garage add functionality and valuable storage space.
Outside, enjoy the large, private backyard with plenty of room for outdoor activities, gardening, pets, or simply unwinding at the end of the day. The new 8' x 24' rear deck creates an inviting space for grilling, entertaining, or enjoying the outdoors, while the additional outbuilding provides even more storage or workspace options.
Additional improvements include fresh paint in the garage, a new front entry door, a new garage entry door, and a new rear basement door.
Whether you're looking for room to grow, flexible spaces for working from home, additional areas for hobbies and guests, or a property that offers more outdoor space and privacy, this beautifully updated home deserves a closer look.
Move-in-ready style, versatile living space, and room to enjoy—all for $350,000! Schedule your showing today.
Listing broker and his wife are 50% owners
Property history
-
Oct 24, 2026Listed for sale $350,000 ActiveListed 8 Days
-
Jun 19, 2026Status changed to Off Market $259,900 Off MarketActive -> Off Market
-
Jun 7, 2026Price reduced $259,900 ActiveWas $269,900
Show 3 more Show less
-
May 22, 2026Previously listed $259,900 Off Market
-
Jan 19, 2018Sold $180,000 ClosedListed $194,500 · Oct 30, 2017 81 days on market
-
Oct 30, 2017Previously listed $194,500 Closed
Property Details
Interior Details
- Heating
- Heat Pump
- Flooring
- Tile
- Vinyl
- Room Count
- 12
- Garage Sq Ft
- 688
- Half Bathrooms
- 1
- Unheated Sq Ft
- 688
- Total Bathrooms
- 3
- Laundry Features
- Laundry Room
- Lower Level
- Main Level Sq Ft
- 1282
- Fireplace Features
- Living Room
- Wood Burning
- Basement Half Baths
- 1
- Main Level Bedrooms
- 3
- Main Level Full Baths
- 2
- Main Level Half Baths
- 0
- Unheated Basement Sq Ft
- 688
Dwelling And Structure
- Construction Type
- Site Built
Square Footage And Levels
- Levels
- Split Entry (Bi-Level)
- Above Grade Finished Area
- 1282
- Below Grade Finished Area
- 553
Parking And Garage
- Parking Features
- Basement
- Garage Door Opener
- Garage Faces Side
Exterior Features
- Roof
- Architectural Shingle
- Construction Materials
- Brick Partial
- Vinyl
- Patio And Porch Features
- Deck
Lot And Land
- Lot Features
- Rolling Slope
- Lot Size Acres
- 0.92
- Lot Size Units
- Acres
Basement And Foundation
- Basement
- Partially Finished
- Foundation Details
- Basement
Utilities
- Sewer
- Septic Installed
- Utilities
- Electricity Connected
- Water Source
- City
Financial Information
- City Taxes Paid To
- Morganton
Zoning And Restrictions
- Zoning
- LID
- Restrictions
- Subdivision
- Subject To Ccrs
- Yes
- Restrictions Description
- See Deed Bk 601 Pg 696
- & Deed 620 Pg 225
Listed by Shane Cook (828-443-3205) · C Shane Cook & Associates (828-437-7400)
Location
- Address
- 306 New Orleans Boulevard
- City
- Morganton, NC 28655
- Community
- Hermitage East
Schools
- Elementary
- Drexel
- Middle
- Heritage
- High
- Jimmy C Draughn
School assignments may change. Contact the school district to confirm.

Details provided by CANOPYMLS as Distributed by MLS Grid and may not match the public record.
IDX information is provided exclusively for consumers’ personal, non-commercial use only; it may not be used for any purpose other than to identify prospective properties consumers may be interested in purchasing. Data is deemed reliable but is not guaranteed accurate by the MLS GRID. Use of this site may be subject to an end user license agreement.
Based on information submitted to the MLS GRID as of Nov 1, 2026. All data is obtained from various sources and may not have been verified by broker or MLS GRID. Supplied Open House Information is subject to change without notice. All information should be independently reviewed and verified for accuracy. Properties may or may not be listed by the office/agent presenting the information.
Some IDX listings have been excluded from this website.
Any use by you of search facilities of data on the site, other than by a consumer looking to purchase real estate, is prohibited.
DMCA Notice: Palmetto Park Realty respects the intellectual property rights of others. If you believe that your work has been copied in a way that constitutes copyright infringement, please provide our designated agent with written notice containing the following information: (1) identification of the copyrighted work claimed to have been infringed; (2) identification of the material that is claimed to be infringing; (3) your contact information; (4) a statement that you have a good faith belief that use of the material is not authorized; and (5) a statement that the information in the notification is accurate and you are authorized to act on behalf of the copyright owner.
Please send DMCA notices to: hello@palmettopark.com