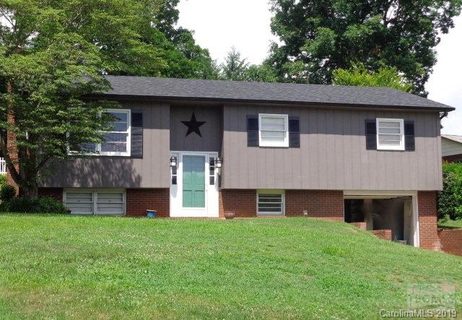
2010 Eastbrook Circle
Morganton, NC 28655
Est. $2,063/mo20% down · 7.125% · 30-yrAdjust
- P&I$1,752
- Taxes$203
- Insurance$108
- PMI$0
- HOA$0
Principal, interest, property tax, insurance & HOA. Estimate only — not a loan offer.
$184/Sq Ft
3 bd · 2 ba · 1,770 sqft · $184/sqft
About This Home
An easygoing lifestyle takes center stage at this 3 bedroom, 2 bath home, offering 1,770 square feet and an outdoor setup made for memorable summers. The fenced, private pool is the star of the backyard, creating a secluded place to swim, lounge, and host friends without leaving home.
Just beyond the water, a covered patio keeps outdoor time comfortable, whether you are serving dinner, reading in the shade, or supervising the next diving contest. There is space to relax at your own pace, from quiet mornings to lively weekend gatherings.
Inside, the layout gives daily life room to flow, with enough space for both shared moments and personal downtime. A one-car garage adds convenient parking and storage for tools, pool gear, and all the extras.
Even better, the property sits outside city limits while remaining only minutes from downtown Morganton. Enjoy nearby dining at local favorites, catch a movie at Marquee Cinemas, or explore the Greenway.
Make your next summer a splash- schedule a showing and experience this inviting retreat for yourself!
Property history
-
Oct 26, 2026Went pending $325,000 PendingActive -> Pending
-
Oct 23, 2026Listed for sale $325,000 PendingListed 2 Days
-
Jul 16, 2015Sold $121,000 ClosedListed $119,900 · Jun 20, 2015 26 days on market
Show 1 more Show less
-
Jun 20, 2015Previously listed $119,900 Closed
Property Details
Interior Details
- Heating
- Heat Pump
- Flooring
- Carpet
- Tile
- Vinyl
- Room Count
- 11
- Garage Sq Ft
- 648
- Door Features
- Insulated Door(s)
- Half Bathrooms
- 0
- Total Bathrooms
- 2
- Window Features
- Insulated Window(s)
- Laundry Features
- In Basement
- Main Level Sq Ft
- 1256
- Interior Features
- Entrance Foyer
- Security Features
- Security System
- Main Level Bedrooms
- 3
- Lower Level Bedrooms
- 0
- Third Level Bedrooms
- 0
- Upper Level Bedrooms
- 0
- Main Level Full Baths
- 2
- Main Level Half Baths
- 0
- Lower Level Full Baths
- 0
- Lower Level Half Baths
- 0
- Third Level Full Baths
- 0
- Third Level Half Baths
- 0
- Upper Level Full Baths
- 0
- Upper Level Half Baths
- 0
Dwelling And Structure
- Construction Type
- Site Built
- Accessibility Features
- Two or More Access Exits
Square Footage And Levels
- Levels
- Split Entry (Bi-Level)
- Above Grade Finished Area
- 1256
- Below Grade Finished Area
- 514
Parking And Garage
- Open Parking
- true
- Parking Features
- Driveway
- Attached Garage
- Garage Faces Front
- Open Parking Spaces
- 4
Exterior Features
- Roof
- Architectural Shingle
- Construction Materials
- Brick Partial
- Hardboard Siding
- Patio And Porch Features
- Covered
- Front Porch
- Patio
- Rear Porch
Lot And Land
- Fencing
- Partial
- Lot Features
- Level
- Sloped
- Lot Size Acres
- 0.45
- Lot Size Units
- Acres
- Lot Size Dimensions
- 100 x 196.54 x 100 x 197.68
Basement And Foundation
- Basement
- Partially Finished
- Foundation Details
- Basement
Utilities
- Sewer
- Septic Installed
- Water Source
- City
Financial Information
- Hoa Dues
- No
- City Taxes Paid To
- No City Taxes Paid
Zoning And Restrictions
- Zoning
- Burke County
- Restrictions
- Subdivision
- Subject To Ccrs
- Yes
- Restrictions Description
- See attachments
Pool And Spa
- Private Pool
- true
- Pool Features
- In Ground
Listed by Jonisha Vance (828-334-1039) · RE/MAX Prestige Legacy (828-575-5327)
Location
- Address
- 2010 Eastbrook Circle
- City
- Morganton, NC 28655
- Community
- East Brook Village
Schools
- Elementary
- Drexel
- Middle
- Heritage
- High
- Jimmy C Draughn
School assignments may change. Contact the school district to confirm.

Details provided by CANOPYMLS as Distributed by MLS Grid and may not match the public record.
IDX information is provided exclusively for consumers’ personal, non-commercial use only; it may not be used for any purpose other than to identify prospective properties consumers may be interested in purchasing. Data is deemed reliable but is not guaranteed accurate by the MLS GRID. Use of this site may be subject to an end user license agreement.
Based on information submitted to the MLS GRID as of Oct 26, 2026. All data is obtained from various sources and may not have been verified by broker or MLS GRID. Supplied Open House Information is subject to change without notice. All information should be independently reviewed and verified for accuracy. Properties may or may not be listed by the office/agent presenting the information.
Some IDX listings have been excluded from this website.
Any use by you of search facilities of data on the site, other than by a consumer looking to purchase real estate, is prohibited.
DMCA Notice: Palmetto Park Realty respects the intellectual property rights of others. If you believe that your work has been copied in a way that constitutes copyright infringement, please provide our designated agent with written notice containing the following information: (1) identification of the copyrighted work claimed to have been infringed; (2) identification of the material that is claimed to be infringing; (3) your contact information; (4) a statement that you have a good faith belief that use of the material is not authorized; and (5) a statement that the information in the notification is accurate and you are authorized to act on behalf of the copyright owner.
Please send DMCA notices to: hello@palmettopark.com