637 Williamson Road
Mooresville, NC 28117
Est. $4,757/mo20% down · 7.125% · 30-yrAdjust
- P&I$3,638
- Taxes$422
- Insurance$225
- PMI$0
- HOA$472
Principal, interest, property tax, insurance & HOA. Estimate only — not a loan offer.
$375/Sq Ft
3 bd · 2 ba · 1,802 sqft · $375/sqft
Waterfront
HOA & Association
About This Condo
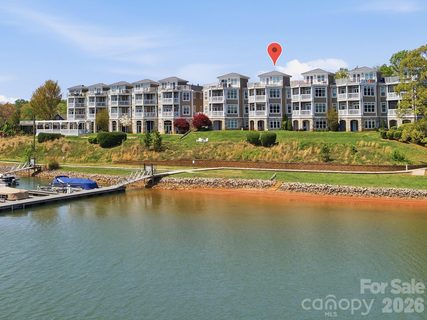
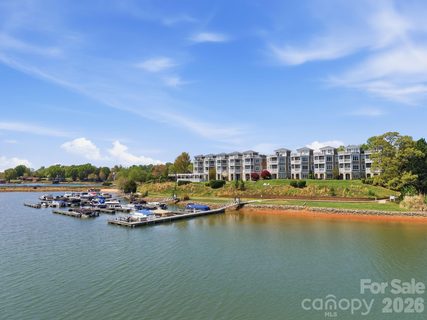
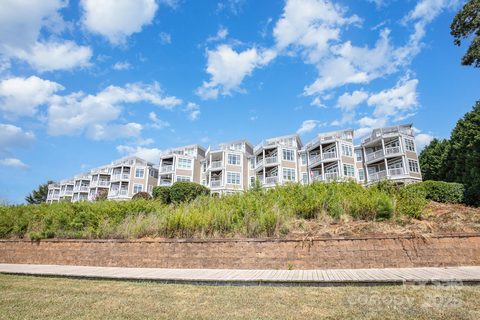
Breathtaking Lake Norman views! This bright waterfront penthouse end-unit offers extra windows, plenty of natural light, added privacy, and no neighbors on one side. Take the elevator to the 3rd floor and step into an open floor plan with the kitchen, dining area, and great room.
Enjoy lake views from the covered balcony, accessible from both the great room and primary bedroom. A see-through fireplace connects the two spaces. The second bedroom has its own private bath, and the third bedroom features vaulted ceilings.
A spiral staircase leads to a loft and large rooftop terrace with its own balcony, giving you a total of three outdoor balconies to enjoy. Perfect for relaxing or entertaining. Includes a deeded 1-car garage, community pool, BBQ area, bike racks, and lake access for kayaks.
New roof and gutters in 2025. All window treatments and the custom primary closet are included. Located near two restaurants.
This is your opportunity to experience waterfront living at its finest! This property also includes a deeded one-car garage, a valuable feature that is not included with every unit in the building.
Property history
-
Oct 19, 2026Back on market $675,000 ActivePending -> Active
-
Sep 8, 2026Went pending $675,000 PendingActive -> Pending
-
Aug 22, 2026Listed for sale $675,000 ActiveListed 20 Days
Show 13 more Show less
-
Jul 17, 2026Sold $675,000 ClosedListed $675,000 · May 29, 2026 49 days on market
-
Jul 17, 2026Sold $650,000 ClosedListed $675,000 · May 29, 2026 49 days on market
-
Jun 1, 2026Went pending $675,000 PendingActive -> Pending
-
May 29, 2026Previously listed $675,000 Closed
-
May 12, 2026Sold $639,000 ClosedListed $639,000 · Apr 4, 2026 38 days on market
-
May 12, 2026Sold $625,000 ClosedListed $639,000 · Apr 4, 2026 38 days on market
-
Apr 13, 2026Went pending $639,000 PendingActive -> Pending
-
Apr 13, 2026Sold $599,999 ClosedListed $599,999 · Jan 16, 2026 87 days on market
-
Apr 10, 2026Sold $575,000 ClosedListed $599,999 · Jan 16, 2026 84 days on market
-
Apr 4, 2026Previously listed $639,000 Closed
-
Feb 23, 2026Went pending $599,999 PendingActive -> Pending
-
Jan 16, 2026Listed for sale $599,999 ActiveListed 20 Days
-
Jan 16, 2026Previously listed $599,999 Closed
Property Details
Interior Details
- Heating
- Forced Air
- Natural Gas
- Flooring
- Carpet
- Tile
- Wood
- Room Count
- 4
- Entry Level
- 3
- Garage Sq Ft
- 220
- Door Features
- French Doors
- Screen Door(s)
- Entry Location
- Main
- Half Bathrooms
- 0
- Total Bathrooms
- 2
- Window Features
- Window Treatments
- Laundry Features
- Electric Dryer Hookup
- Inside
- Laundry Room
- Main Level
- Main Level Sq Ft
- 1602
- Interior Features
- Breakfast Bar
- Built-in Features
- Entrance Foyer
- Garden Tub
- Open Floorplan
- Pantry
- Walk-In Closet(s)
- Main Level Garage
- Yes
- Security Features
- Fire Sprinkler System
- Smoke Detector(s)
- Upper Level Sq Ft
- 200
- Fireplace Features
- Gas
- Great Room
- Primary Bedroom
- See Through
- Main Level Bedrooms
- 3
- Main Level Full Baths
- 2
- Main Level Half Baths
- 0
Dwelling And Structure
- Construction Type
- Site Built
- Architectural Style
- Cape Cod
Square Footage And Levels
- Levels
- Two
- Above Grade Finished Area
- 1802
Parking And Garage
- Parking Features
- Detached Garage
- Garage Door Opener
- Parking Space(s)
Exterior Features
- Roof
- Architectural Shingle
- Exterior Features
- Elevator
- Rooftop Terrace
- Construction Materials
- Fiber Cement
- Stone
- Wood
- Patio And Porch Features
- Balcony
- Covered
- Deck
- Patio
Lot And Land
- Lot Features
- End Unit
- Waterfront
Basement And Foundation
- Foundation Details
- Slab
Waterfront And View
- View
- Long Range
- Water
- Year Round
- Waterfront Features
- Paddlesport Launch Site - Community
Utilities
- Sewer
- Public Sewer
- Utilities
- Electricity Connected
- Natural Gas
- Underground Power Lines
- Underground Utilities
- Water Source
- City
Financial Information
- Hoa Dues
- Mandatory
- City Taxes Paid To
- Mooresville
Zoning And Restrictions
- Zoning
- CM
- Subject To Ccrs
- Yes
Pool And Spa
- Private Pool
- true
- Pool Features
- In Ground
- Outdoor Pool
Listed by Lena Lawing (704-713-4440) · Century 21 Town & Country Rlty (704-735-1425)
Location
- Address
- 637 Williamson Road
- City
- Mooresville, NC 28117
- Community
- Harbor Point Village
Schools
- Elementary
- Lake Norman
- Middle
- Woodland Heights
- High
- Lake Norman
School assignments may change. Contact the school district to confirm.

Details provided by CANOPYMLS as Distributed by MLS Grid and may not match the public record.
IDX information is provided exclusively for consumers’ personal, non-commercial use only; it may not be used for any purpose other than to identify prospective properties consumers may be interested in purchasing. Data is deemed reliable but is not guaranteed accurate by the MLS GRID. Use of this site may be subject to an end user license agreement.
Based on information submitted to the MLS GRID as of Oct 22, 2026. All data is obtained from various sources and may not have been verified by broker or MLS GRID. Supplied Open House Information is subject to change without notice. All information should be independently reviewed and verified for accuracy. Properties may or may not be listed by the office/agent presenting the information.
Some IDX listings have been excluded from this website.
Any use by you of search facilities of data on the site, other than by a consumer looking to purchase real estate, is prohibited.
DMCA Notice: Palmetto Park Realty respects the intellectual property rights of others. If you believe that your work has been copied in a way that constitutes copyright infringement, please provide our designated agent with written notice containing the following information: (1) identification of the copyrighted work claimed to have been infringed; (2) identification of the material that is claimed to be infringing; (3) your contact information; (4) a statement that you have a good faith belief that use of the material is not authorized; and (5) a statement that the information in the notification is accurate and you are authorized to act on behalf of the copyright owner.
Please send DMCA notices to: hello@palmettopark.com