541 Kemp Road
Mooresville, NC 28117
Est. $19,038/mo20% down · 7.125% · 30-yrAdjust
- P&I$16,164
- Taxes$1,874
- Insurance$1,000
- PMI$0
- HOA$0
Principal, interest, property tax, insurance & HOA. Estimate only — not a loan offer.
$516/Sq Ft
5 bd · 6 ba · 5,810 sqft · $516/sqft
Waterfront
About This Home
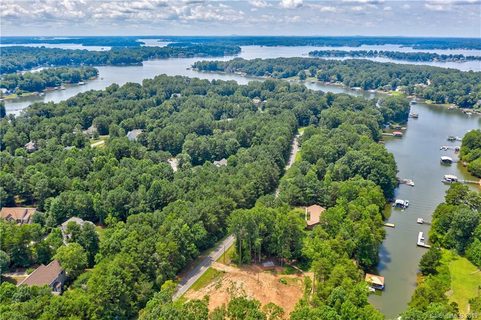
Experience luxury lakefront living at its finest in this extraordinary custom-designed waterfront home, perfectly situated on a private 1.03 acre lot in a dredged cove with a covered dock, no HOA and room to add a pool. Thoughtfully designed to maximize breathtaking lake views, premium Andersen windows flood the home with natural light while showcasing the stunning waterfront setting.
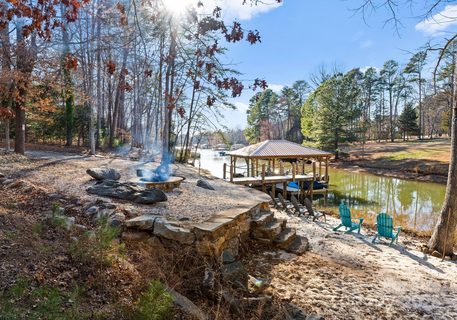
Designed for entertaining inside and out, the outdoor living spaces are truly spectacular. Relax beside the beautiful stone gas fireplace on the lower level covered patio, enjoy grilling and gatherings on the lower-level deck, or unwind on the upper deck with a ceiling fan while taking in lake views. The private backyard, complete with a lakeside fire pit, creates the perfect setting for evenings with family and friends.
Inside, you'll find an impressive open-concept floor plan featuring beautiful hardwood floors, extensive custom trim work, elegant crown moldings, and exceptional craftsmanship throughout. The inviting living room showcases a stunning gas fireplace accented by a custom mantel and built-in arched shelving on both sides, creating a warm and sophisticated focal point. The spectacular chef's kitchen features floor-to-ceiling cabinetry, beautiful tiled backsplash, an oversized island with breakfast bar, a 48-inch professional gas range, direct vent custom range hood, a 48-inch built-in refrigerator/freezer, and an adjoining scullery complete with additional cabinetry, second dishwasher and microwave, making entertaining effortless.
The spacious and luxurious main-level primary suite is a private retreat featuring a spa-inspired bath with an oversized gorgeous tiled shower, freestanding soaking tub, dual large custom walk-in closets with built-in shelving and a private laundry room. The main level also offers a spacious office, bright and open dining area, stylish powder room, laundry room with sink with cabinetry and an oversized drop zone. Upstairs, three spacious bedrooms each feature their own en-suite tiled bath and large walk-in closets, providing exceptional privacy for family and guests.
A bright and beautiful loft with a custom arched built-in and an oversized bonus room offer endless possibilities for work, play or relaxation. The fully finished walkout basement continues to impress with an expansive recreation room, an incredible custom-designed bar featuring a unique tile backsplash, copper sink and beverage refrigerator, a media room, flex room, guest suite with a private bath and walk-in closet, an additional full bath, powder room, utility room, and conditioned storage. Additional premium features include a spacious three-car garage, three high-efficiency HVAC systems, two tankless water heaters and quality Andersen windows throughout.
This one-of-a-kind luxury waterfront home delivers the ultimate Lake Norman lifestyle with exceptional craftsmanship, sophisticated design, incredible entertaining spaces and every luxury amenity imaginable. Whether hosting unforgettable gatherings, enjoying peaceful mornings on the water, or spending evenings around the fire pit overlooking the lake — this remarkable property offers a lifestyle few homes can match.
Property history
-
Oct 23, 2026Listed for sale $2,999,000 ActiveJust listed today
-
Jun 17, 2025Sold $800,000 ClosedListed $940,000 · Mar 8, 2025 101 days on market
-
May 13, 2025Price reduced $940,000 ClosedWas $990,000
Show 6 more Show less
-
Mar 8, 2025Previously listed $940,000 Closed
-
Mar 15, 2021Sold $460,000 ClosedListed $462,000 · Jul 7, 2019 617 days on market
-
Jan 11, 2021Price reduced $462,000 ClosedWas $495,000
-
Jul 7, 2019Previously listed $462,000 Closed
-
Jun 11, 2015Sold $150,000 ClosedListed $189,000 · Sep 22, 2014 262 days on market
-
Sep 22, 2014Previously listed $189,000 Closed
Property Details
Interior Details
- Heating
- Central
- Electric
- Forced Air
- Heat Pump
- Flooring
- Carpet
- Hardwood
- Tile
- Room Count
- 27
- Garage Sq Ft
- 889
- Door Features
- French Doors
- Sliding Doors
- Half Bathrooms
- 2
- Unheated Sq Ft
- 1815
- Total Bathrooms
- 8
- Laundry Features
- Common Area
- Laundry Closet
- Laundry Room
- Main Level
- Multiple Locations
- Main Level Sq Ft
- 2194
- Basement Bedrooms
- 1
- Interior Features
- Breakfast Bar
- Built-in Features
- Drop Zone
- Entrance Foyer
- Kitchen Island
- Open Floorplan
- Storage
- Walk-In Closet(s)
- Walk-In Pantry
- Wet Bar
- Main Level Garage
- Yes
- Security Features
- Carbon Monoxide Detector(s)
- Smoke Detector(s)
- Upper Level Sq Ft
- 1645
- Fireplace Features
- Family Room
- Fire Pit
- Gas Log
- Great Room
- Outside
- Porch
- Propane
- Wood Burning
- Basement Full Baths
- 2
- Basement Half Baths
- 1
- Main Level Bedrooms
- 1
- Unheated Main Sq Ft
- 1243
- Third Level Bedrooms
- 0
- Upper Level Bedrooms
- 3
- Main Level Full Baths
- 1
- Main Level Half Baths
- 1
- Third Level Full Baths
- 0
- Third Level Half Baths
- 0
- Upper Level Full Baths
- 3
- Upper Level Half Baths
- 0
- Unheated Basement Sq Ft
- 572
Dwelling And Structure
- Construction Type
- Site Built
- Proposed Completion Date
- 2026-11-30
Square Footage And Levels
- Levels
- Two
- Above Grade Finished Area
- 3839
- Below Grade Finished Area
- 1971
Parking And Garage
- Open Parking
- true
- Parking Features
- Driveway
- Attached Garage
- Garage Door Opener
- Garage Faces Side
- RV Access/Parking
- Open Parking Spaces
- 4
Exterior Features
- Roof
- Architectural Shingle
- Metal
- Exterior Features
- Fire Pit
- Dock - Floating
- Construction Materials
- Hardboard Siding
- Stone
- Patio And Porch Features
- Balcony
- Covered
- Deck
- Front Porch
- Patio
- Porch
Lot And Land
- Lot Features
- Private
- Views
- Waterfront
- Land Included
- Yes
- Lot Size Acres
- 1.03
- Lot Size Units
- Acres
Basement And Foundation
- Basement
- Daylight
- Exterior Entry
- Finished
- Full
- Interior Entry
- Storage Space
- Walk-Out Access
- Foundation Details
- Basement
Waterfront And View
- View
- Water
- Year Round
- Waterfront Features
- Boat Slip (Deed)
- Covered structure
- Dock
Utilities
- Sewer
- Septic Installed
- Water Source
- Well
Financial Information
- City Taxes Paid To
- No City Taxes Paid
Zoning And Restrictions
- Zoning
- RR
- Restrictions
- Deed
- Subject To Ccrs
- Yes
Listed by Judy Werder (810-434-1111) · Magnolia Real Estate (704-464-2182)
Location
- Address
- 541 Kemp Road
- City
- Mooresville, NC 28117
- Community
- Lake Norman
Schools
- Elementary
- Brawley
- Middle
- Woodland Heights
- High
- Lake Norman
School assignments may change. Contact the school district to confirm.

Details provided by CANOPYMLS as Distributed by MLS Grid and may not match the public record.
IDX information is provided exclusively for consumers’ personal, non-commercial use only; it may not be used for any purpose other than to identify prospective properties consumers may be interested in purchasing. Data is deemed reliable but is not guaranteed accurate by the MLS GRID. Use of this site may be subject to an end user license agreement.
Based on information submitted to the MLS GRID as of Oct 23, 2026. All data is obtained from various sources and may not have been verified by broker or MLS GRID. Supplied Open House Information is subject to change without notice. All information should be independently reviewed and verified for accuracy. Properties may or may not be listed by the office/agent presenting the information.
Some IDX listings have been excluded from this website.
Any use by you of search facilities of data on the site, other than by a consumer looking to purchase real estate, is prohibited.
DMCA Notice: Palmetto Park Realty respects the intellectual property rights of others. If you believe that your work has been copied in a way that constitutes copyright infringement, please provide our designated agent with written notice containing the following information: (1) identification of the copyrighted work claimed to have been infringed; (2) identification of the material that is claimed to be infringing; (3) your contact information; (4) a statement that you have a good faith belief that use of the material is not authorized; and (5) a statement that the information in the notification is accurate and you are authorized to act on behalf of the copyright owner.
Please send DMCA notices to: hello@palmettopark.com