206 Weeping Spring Drive
Mooresville, NC 28115
Est. $2,918/mo20% down · 7.125% · 30-yrAdjust
- P&I$2,425
- Taxes$281
- Insurance$150
- PMI$0
- HOA$62
Principal, interest, property tax, insurance & HOA. Estimate only — not a loan offer.
$176/Sq Ft
5 bd · 2 ba · 2,551 sqft · $176/sqft
Open House
HOA & Association
About This Home
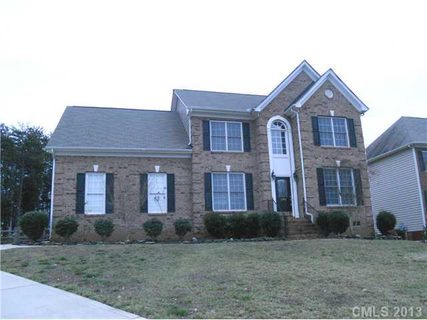
Impeccably maintained St. Lawrence home located in desirable swim/tennis community within TOP RATED Mooresville Graded School District. This home has been lovingly maintained and has features not available in today’s new home construction, including ¾” solid wood floors throughout main floor living area, double hung windows, solid wood shelving in closets, large .
44 acre lot with fenced rear yard, and the convenience of a crawl space. The kitchen features gas cooking, granite counters, matching slate appliances including refrigerator, and is open to the family room for easy entertaining. The front rooms offer flexibility to be used as living room, dining room, or home office space.
The second floor features 4 bedrooms with bonus room that could easily serve as 5th bedroom. Owner’s suite includes walk-in closet, dual vanities, large soaking tub, private water closet, and updated walk-in shower with rainfall shower head. Laundry closet has been added on second floor; however hookups on main floor (in converted pantry) are still available if you want to move it back.
Washer & dryer included. This home has hardwired Ethernet cable for high speed internet throughout. Wired for surround sound in family room, bonus room, and on back deck.
Enjoy outdoor living on your Trex deck with remote controlled retractable awning whose features include various light settings and auto-retract in windy weather. Peace of mind updates include recent annual duct cleaning and gutter cleaning, new hot water heater in 2021, newer roof, and newer insulated garage door. Extra storage space in rear shed, and insulated unfinished space accessible through the WIC.
Extra long driveway can hold 8+ cars. Cherry Grove features an active social committee with many activities throughout the year, and a competitive swim team.
Property history
-
Nov 12, 2026Listed for sale $450,000 ActiveListed 5 Days
-
May 23, 2013Sold $212,000 ClosedListed $219,500 · Feb 25, 2013 87 days on market
-
Feb 25, 2013Previously listed $219,500 Closed

Property Details
Interior Details
- Heating
- Central
- Forced Air
- Natural Gas
- Flooring
- Carpet
- Vinyl
- Wood
- Exclusions
- See agent remarks
- Room Count
- 12
- Garage Sq Ft
- 492
- Half Bathrooms
- 1
- Unheated Sq Ft
- 159
- Total Bathrooms
- 3
- Laundry Features
- Laundry Closet
- Upper Level
- Other - See Remarks
- Main Level Sq Ft
- 1141
- Interior Features
- Attic Stairs Pulldown
- Breakfast Bar
- Cable Prewire
- Entrance Foyer
- Garden Tub
- Open Floorplan
- Pantry
- Storage
- Walk-In Closet(s)
- Main Level Garage
- Yes
- Upper Level Sq Ft
- 1410
- Fireplace Features
- Electric
- Family Room
- Gas Vented
- Primary Bedroom
- Main Level Bedrooms
- 0
- Unheated Upper Sq Ft
- 159
- Upper Level Bedrooms
- 5
- Main Level Full Baths
- 0
- Main Level Half Baths
- 1
- Upper Level Full Baths
- 2
Dwelling And Structure
- Construction Type
- Site Built
- Architectural Style
- Traditional
Square Footage And Levels
- Levels
- Two
- Above Grade Finished Area
- 2551
Parking And Garage
- Parking Features
- Driveway
- Attached Garage
Exterior Features
- Roof
- Architectural Shingle
- Construction Materials
- Brick Partial
- Vinyl
- Patio And Porch Features
- Awning(s)
- Deck
Lot And Land
- Fencing
- Back Yard
- Fenced
- Lot Size Acres
- 0.44
- Lot Size Units
- Acres
- Other Structures
- Shed(s)
- Lot Size Dimensions
- 196' x 89' x 189' x 102
Basement And Foundation
- Foundation Details
- Crawl Space
Utilities
- Sewer
- Public Sewer
- Utilities
- Cable Available
- Electricity Connected
- Natural Gas
- Phone Connected
- Underground Power Lines
- Underground Utilities
- Wired Internet Available
- Water Source
- City
Financial Information
- Hoa Dues
- Mandatory
- City Taxes Paid To
- Mooresville
Zoning And Restrictions
- Zoning
- RLI
- Restrictions
- Architectural Review
- Subdivision
- Subject To Ccrs
- Yes
Listed by Cathy Yaede (704-754-2812) · Keller Williams Unified (704-799-3700)
Location
- Address
- 206 Weeping Spring Drive
- City
- Mooresville, NC 28115
- Community
- Cherry Grove
Schools
- Elementary
- Park View / East Mooresville IS
- Middle
- Selma Burke
- High
- Mooresville
School assignments may change. Contact the school district to confirm.

Details provided by CANOPYMLS as Distributed by MLS Grid and may not match the public record.
IDX information is provided exclusively for consumers’ personal, non-commercial use only; it may not be used for any purpose other than to identify prospective properties consumers may be interested in purchasing. Data is deemed reliable but is not guaranteed accurate by the MLS GRID. Use of this site may be subject to an end user license agreement.
Based on information submitted to the MLS GRID as of Nov 17, 2026. All data is obtained from various sources and may not have been verified by broker or MLS GRID. Supplied Open House Information is subject to change without notice. All information should be independently reviewed and verified for accuracy. Properties may or may not be listed by the office/agent presenting the information.
Some IDX listings have been excluded from this website.
Any use by you of search facilities of data on the site, other than by a consumer looking to purchase real estate, is prohibited.
DMCA Notice: Palmetto Park Realty respects the intellectual property rights of others. If you believe that your work has been copied in a way that constitutes copyright infringement, please provide our designated agent with written notice containing the following information: (1) identification of the copyrighted work claimed to have been infringed; (2) identification of the material that is claimed to be infringing; (3) your contact information; (4) a statement that you have a good faith belief that use of the material is not authorized; and (5) a statement that the information in the notification is accurate and you are authorized to act on behalf of the copyright owner.
Please send DMCA notices to: hello@palmettopark.com