149 Vista Bluff Lane
Mooresville, NC 28117
Est. $7,300/mo20% down · 7.125% · 30-yrAdjust
- P&I$6,198
- Taxes$719
- Insurance$383
- PMI$0
- HOA$0
Principal, interest, property tax, insurance & HOA. Estimate only — not a loan offer.
$266/Sq Ft
4 bd · 3 ba · 4,316 sqft · $266/sqft
Waterfront
About This Home
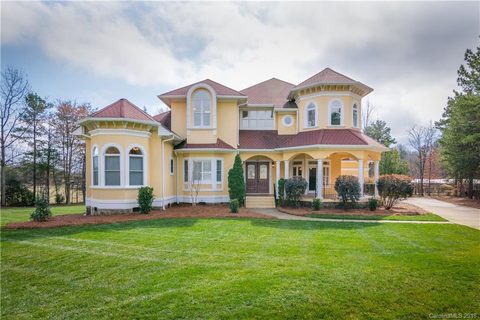
Welcome to 149 Vista Bluff Lane, a European inspired stucco estate tucked away on a private cul de sac along Mooresville’s coveted Brawley Peninsula. Set on nearly three quarters of an acre and surrounded by peaceful wooded and pasture views, this is a home that feels remarkably private while remaining moments from the very best of Lake Norman.
From the moment you arrive, the home makes an impression. Arched columns, warm exterior lighting, and an inviting covered front porch introduce a residence designed with both character and presence.
Inside, the dramatic two story great room immediately draws your eye upward. Soaring ceilings and graceful arched openings create a sense of scale, while a wall of French doors and plantation shuttered windows fills the space with natural light and frames the greenery beyond. A gas fireplace with a crisp white surround anchors the room, creating an elegant focal point without taking attention away from the views.
The open floor plan flows effortlessly from the great room into the formal dining area and kitchen, making the home equally suited for intimate evenings and large scale entertaining.
At the heart of the home, the kitchen pairs timeless finishes with generous workspace. White raised panel cabinetry with glass front uppers is complemented by granite countertops, a stone tile backsplash, and a contrasting gray center island with additional prep space and sink. Stainless steel appliances, a custom painted range hood, and pendant lighting complete a space designed to be as functional as it is inviting.
The main level primary suite offers privacy and convenience, while a dedicated home office provides a quiet place to work or study. A separate laundry room and side facing attached garage add everyday functionality while preserving the home’s elegant exterior.
A grand staircase leads upstairs to three additional bedrooms and two full bathrooms. A separate staircase reveals an oversized bonus room, a wonderfully flexible space for a media room, home gym, game room, playroom, or additional lounge.
And then there is the backyard.
Designed to feel like a private resort, the outdoor living spaces may be the home’s most memorable feature. A covered rear terrace framed by arched columns provides a beautiful transition from indoors to out, with tile flooring and a ceiling fan creating a comfortable setting for dining and entertaining throughout the warmer months.
Beyond the terrace, a sweeping paver patio wraps around a custom freeform swimming pool, surrounded by mature trees and enclosed by wrought iron fencing. The expansive porch and terrace configuration creates multiple places to gather, entertain, or simply unwind, from quiet mornings overlooking the property to summer afternoons beside the pool and dinners beneath a glowing Lake Norman sunset.
The setting makes it even more special.
Located along the highly sought after Brawley Peninsula, 149 Vista Bluff Lane places you close to Lake Norman’s marinas, waterfront dining, recreation, and open water while offering the privacy and space that have made this corridor one of Mooresville’s most desirable places to call home. Shopping, dining, and I 77 are also within convenient reach, keeping everyday necessities easily accessible.
With 4 bedrooms, 4 bathrooms, 4,184 square feet, nearly three quarters of an acre, a private pool, expansive outdoor living, and no HOA, 149 Vista Bluff Lane offers a rare combination of privacy, character, and location.
Homes with this much space, privacy, and outdoor living on the Brawley Peninsula do not come along often. Schedule your private showing of 149 Vista Bluff Lane and come experience what makes this Lake Norman retreat so special in person.
Property history
-
Sep 2, 2026Listed for sale $1,150,000 ActiveCDOM: 129 days
-
Aug 21, 2026Status changed to Off Market $1,195,000 Off MarketActive -> Off Market
-
Jun 24, 2026Status changed to Off Market $1,265,000 Off MarketExpired -> Off Market
Show 12 more Show less
-
May 12, 2026Price reduced $1,195,000 ActiveWas $1,250,000
-
Apr 17, 2026Listed for sale $1,250,000 ActiveCDOM: 129 days
-
Apr 17, 2026Previously listed $1,195,000 Off Market
-
Feb 23, 2026Status changed to Off Market $1,265,000 Off MarketExpired -> Off Market
-
Jan 1, 2026Status changed to Expired $1,265,000 ExpiredOff Market -> Expired
-
Sep 27, 2025Price reduced $1,265,000 Off MarketWas $1,275,000
-
Jul 2, 2025Previously listed $1,265,000 Off Market
-
Aug 6, 2018Sold $545,000 ClosedListed $563,999 · Feb 26, 2018 161 days on market
-
May 10, 2018Price reduced $563,999 ClosedWas $564,000
-
Feb 26, 2018Previously listed $563,999 Closed
-
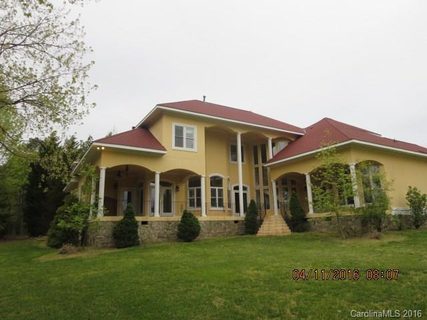
May 13, 2016Sold $435,100 ClosedListed $435,100 · Apr 13, 2016 30 days on market
-
Apr 13, 2016Previously listed $435,100 Closed
Property Details
Interior Details
- Heating
- Central
- Natural Gas
- Zoned
- Flooring
- Carpet
- Tile
- Wood
- Room Count
- 16
- Other Sq Ft
- 545
- Door Features
- French Doors
- Half Bathrooms
- 1
- Total Bathrooms
- 4
- Window Features
- Window Treatments
- Laundry Features
- Laundry Room
- Main Level
- Sink
- Main Level Sq Ft
- 2304
- Interior Features
- Breakfast Bar
- Built-in Features
- Entrance Foyer
- Garden Tub
- Kitchen Island
- Open Floorplan
- Pantry
- Split Bedroom
- Storage
- Walk-In Closet(s)
- Security Features
- Carbon Monoxide Detector(s)
- Smoke Detector(s)
- Upper Level Sq Ft
- 2012
- Fireplace Features
- Family Room
- Gas
- Main Level Bedrooms
- 1
- Upper Level Bedrooms
- 3
- Main Level Full Baths
- 1
- Main Level Half Baths
- 1
- Upper Level Full Baths
- 2
- Upper Level Half Baths
- 0
Dwelling And Structure
- Construction Type
- Site Built
- Architectural Style
- Spanish
- Traditional
- Transitional
Square Footage And Levels
- Levels
- Two
- Above Grade Finished Area
- 4316
Parking And Garage
- Parking Features
- Driveway
- Attached Garage
- Garage Faces Side
Exterior Features
- Roof
- Architectural Shingle
- Construction Materials
- Hard Stucco
- Patio And Porch Features
- Covered
- Deck
- Front Porch
- Patio
- Porch
- Rear Porch
- Side Porch
- Terrace
- Wrap Around
Lot And Land
- Fencing
- Back Yard
- Fenced
- Lot Features
- Cul-De-Sac
- Open Lot
- Pasture
- Wooded
- Views
- Lot Size Acres
- 0.76
- Lot Size Units
- Acres
- Other Structures
- Shed(s)
Basement And Foundation
- Foundation Details
- Crawl Space
Waterfront And View
- View
- Long Range
Utilities
- Sewer
- Septic Installed
- Utilities
- Cable Connected
- Electricity Connected
- Fiber Optics
- Natural Gas
- Underground Power Lines
- Underground Utilities
- Wired Internet Available
- Water Source
- Well
Financial Information
- Hoa Dues
- No
- City Taxes Paid To
- Mooresville
Zoning And Restrictions
- Zoning
- R20 CUD
Pool And Spa
- Private Pool
- true
- Pool Features
- Fenced
- Heated
- In Ground
- Outdoor Pool
- Salt Water
Listed by Josh Finigan (704-913-4662) · EXP Realty LLC Ballantyne (704-248-8230)
Location
- Address
- 149 Vista Bluff Lane
- City
- Mooresville, NC 28117
- Community
- Vista Bluff
Schools
- Elementary
- Woodland Heights
- Middle
- Woodland Heights
- High
- Lake Norman
School assignments may change. Contact the school district to confirm.

Details provided by CANOPYMLS as Distributed by MLS Grid and may not match the public record.
IDX information is provided exclusively for consumers’ personal, non-commercial use only; it may not be used for any purpose other than to identify prospective properties consumers may be interested in purchasing. Data is deemed reliable but is not guaranteed accurate by the MLS GRID. Use of this site may be subject to an end user license agreement.
Based on information submitted to the MLS GRID as of Sep 5, 2026. All data is obtained from various sources and may not have been verified by broker or MLS GRID. Supplied Open House Information is subject to change without notice. All information should be independently reviewed and verified for accuracy. Properties may or may not be listed by the office/agent presenting the information.
Some IDX listings have been excluded from this website.
Any use by you of search facilities of data on the site, other than by a consumer looking to purchase real estate, is prohibited.
DMCA Notice: Palmetto Park Realty respects the intellectual property rights of others. If you believe that your work has been copied in a way that constitutes copyright infringement, please provide our designated agent with written notice containing the following information: (1) identification of the copyrighted work claimed to have been infringed; (2) identification of the material that is claimed to be infringing; (3) your contact information; (4) a statement that you have a good faith belief that use of the material is not authorized; and (5) a statement that the information in the notification is accurate and you are authorized to act on behalf of the copyright owner.
Please send DMCA notices to: hello@palmettopark.com