148 Sunrise Circle
Mooresville, NC 28117
Est. $15,337/mo20% down · 7.125% · 30-yrAdjust
- P&I$12,930
- Taxes$1,499
- Insurance$800
- PMI$0
- HOA$108
Principal, interest, property tax, insurance & HOA. Estimate only — not a loan offer.
$317/Sq Ft
4 bd · 5 ba · 7,567 sqft · $317/sqft
Open House
Waterfront
HOA & Association
About This Home
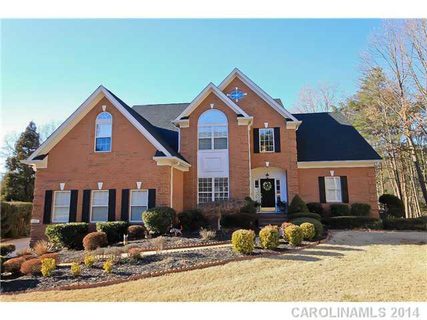
Experience exceptional Lake Norman living in this beautifully maintained waterfront retreat, where spacious, light-filled interiors and extraordinary outdoor entertaining spaces create the perfect setting for gathering with family and friends. Soaring cathedral ceilings, expansive windows and inviting living areas create a bright, airy atmosphere throughout.
Designed for comfort and versatility, the home offers a main level spacious primary suite with its own private sunroom, a peaceful retreat for morning coffee or relaxation. Three additional bedrooms upstairs, 2 of which feature private en-suite baths, providing comfort and privacy for family and guests. A second-level bonus room and third-level flex space offer endless possibilities, while the expansive finished basement provides even more room to entertain, featuring a second fireplace, wet bar with keg system and two wine refrigerators, butler's kitchen, two additional flex rooms and an additional en-suite flex space currently used as a guest bedroom.
The outdoor living experience is truly extraordinary. Thoughtfully designed and extensively customized, the multi-level backyard is a remarkable extension of the home, featuring expansive paver terraces, beautiful stone retaining and seating walls and a raised beach. Multiple gathering areas create an effortless flow for entertaining, including a covered outdoor bar with generous seating, a built-in Blaze grill and cabinetry. A stunning in-ground fire feature surrounded by stone seating creates an inviting gathering place, while terraced walkways lead to an additional lakeside lawn with a circular fire pit.
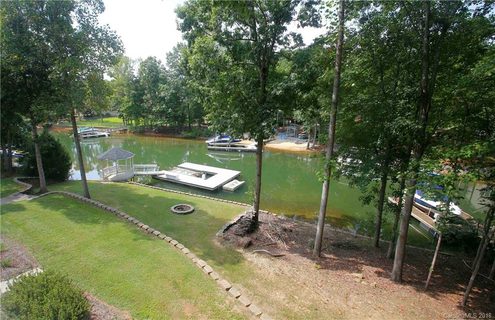
Beautifully integrated lighting enhances the setting, while multiple terraces and seating areas offer picturesque views of Lake Norman. At the shoreline, a private dock with gazebo landing, HydroHoist boat lift and jet ski lift completes the waterfront experience, with breathtaking long-range lake views from the dock.
Additional highlights include a three-car garage, three recently replaced HVAC systems and numerous thoughtful improvements. With exceptional entertaining spaces, flexible living accommodations and a backyard designed to embrace the waterfront lifestyle, this home offers a truly distinctive Lake Norman experience. This is the video link for additional photos, https://bit.ly/4i4HQu0
Property history
-
Oct 23, 2026Listed for sale $2,399,000 ActiveJust listed today
-
Jan 28, 2019Sold $850,000 ClosedListed $875,000 · Sep 25, 2018 125 days on market
-
Nov 6, 2018Price reduced $875,000 ClosedWas $914,500
Show 3 more Show less
-
Sep 25, 2018Previously listed $875,000 Closed
-
Apr 30, 2014Sold $949,500 ClosedListed $949,500 · Jan 25, 2014 95 days on market
-
Jan 25, 2014Previously listed $949,500 Closed
Property Details
Interior Details
- Heating
- Forced Air
- Natural Gas
- Zoned
- Flooring
- Carpet
- Vinyl
- Wood
- Exclusions
- Green Egg
- wine rack in great room
- garage car lift
- Room Count
- 15
- Garage Sq Ft
- 654
- Door Features
- French Doors
- Half Bathrooms
- 1
- Total Bathrooms
- 6
- Window Features
- Skylight(s)
- Laundry Features
- Electric Dryer Hookup
- Laundry Room
- Main Level
- Main Level Sq Ft
- 2591
- Interior Features
- Attic Walk In
- Built-in Features
- Drop Zone
- Entrance Foyer
- Garden Tub
- Kitchen Island
- Open Floorplan
- Pantry
- Storage
- Walk-In Closet(s)
- Wet Bar
- Main Level Garage
- Yes
- Security Features
- Smoke Detector(s)
- Third Level Sq Ft
- 377
- Upper Level Sq Ft
- 2046
- Fireplace Features
- Bonus Room
- Fire Pit
- Gas
- Gas Log
- Great Room
- Outside
- Other - See Remarks
- Basement Full Baths
- 1
- Main Level Bedrooms
- 1
- Lower Level Bedrooms
- 0
- Third Level Bedrooms
- 0
- Upper Level Bedrooms
- 3
- Main Level Full Baths
- 1
- Main Level Half Baths
- 1
- Lower Level Half Baths
- 0
- Third Level Full Baths
- 0
- Third Level Half Baths
- 0
- Upper Level Full Baths
- 3
- Upper Level Half Baths
- 0
Dwelling And Structure
- Construction Type
- Site Built
- Architectural Style
- Traditional
Square Footage And Levels
- Levels
- Three
- Above Grade Finished Area
- 5014
- Below Grade Finished Area
- 2553
Parking And Garage
- Open Parking
- true
- Parking Features
- Driveway
- Attached Garage
- Garage Door Opener
- Garage Faces Side
- Keypad Entry
- Parking Space(s)
- Open Parking Spaces
- 6
Exterior Features
- Roof
- Architectural Shingle
- Exterior Features
- Above Ground Hot Tub / Spa
- Fire Pit
- Dock - Floating
- Gas Grill
- Outdoor Kitchen
- Construction Materials
- Brick Full
- Patio And Porch Features
- Covered
- Deck
- Front Porch
- Patio
- Rear Porch
- Side Porch
Lot And Land
- Lot Features
- Cul-De-Sac
- Waterfront
- Lot Size Acres
- 0.64
- Lot Size Units
- Acres
- Lot Size Dimensions
- 251 x 123 x 262 x 98
Basement And Foundation
- Basement
- Finished
- Walk-Out Access
- Foundation Details
- Slab
Waterfront And View
- View
- Long Range
- Water
- Year Round
- Waterfront Features
- Boat Lift
- Boat Ramp – Community
- Dock
- Paddlesport Launch Site - Community
- Personal Watercraft Lift
- Other - See Remarks
Utilities
- Sewer
- Septic Installed
- Utilities
- Electricity Connected
- Fiber Optics
- Natural Gas
- Underground Power Lines
- Underground Utilities
- Water Source
- Community Well
Financial Information
- Hoa Dues
- Mandatory
- City Taxes Paid To
- No City Taxes Paid
Zoning And Restrictions
- Zoning
- R20
- Restrictions
- Architectural Review
- Signage
- Subject To Ccrs
- Yes
- Restrictions Description
- See CCR's attached
Listed by Terese O'Dell (980-333-5222) · Titan Realty, Inc. (704-746-3827)
Location
- Address
- 148 Sunrise Circle
- City
- Mooresville, NC 28117
- Community
- The Harbour At The Pointe
Schools
- Elementary
- Woodland Heights
- Middle
- Woodland Heights
- High
- Lake Norman
School assignments may change. Contact the school district to confirm.

Details provided by CANOPYMLS as Distributed by MLS Grid and may not match the public record.
IDX information is provided exclusively for consumers’ personal, non-commercial use only; it may not be used for any purpose other than to identify prospective properties consumers may be interested in purchasing. Data is deemed reliable but is not guaranteed accurate by the MLS GRID. Use of this site may be subject to an end user license agreement.
Based on information submitted to the MLS GRID as of Oct 23, 2026. All data is obtained from various sources and may not have been verified by broker or MLS GRID. Supplied Open House Information is subject to change without notice. All information should be independently reviewed and verified for accuracy. Properties may or may not be listed by the office/agent presenting the information.
Some IDX listings have been excluded from this website.
Any use by you of search facilities of data on the site, other than by a consumer looking to purchase real estate, is prohibited.
DMCA Notice: Palmetto Park Realty respects the intellectual property rights of others. If you believe that your work has been copied in a way that constitutes copyright infringement, please provide our designated agent with written notice containing the following information: (1) identification of the copyrighted work claimed to have been infringed; (2) identification of the material that is claimed to be infringing; (3) your contact information; (4) a statement that you have a good faith belief that use of the material is not authorized; and (5) a statement that the information in the notification is accurate and you are authorized to act on behalf of the copyright owner.
Please send DMCA notices to: hello@palmettopark.com