137 Torrence Chapel Road
Mooresville, NC 28117
Est. $12,082/mo20% down · 7.125% · 30-yrAdjust
- P&I$10,181
- Taxes$1,181
- Insurance$630
- PMI$0
- HOA$90
Principal, interest, property tax, insurance & HOA. Estimate only — not a loan offer.
$469/Sq Ft
4 bd · 3 ba · 4,026 sqft · $469/sqft
Waterfront
HOA & Association
About This Home
Timeless Architecture, Modern Upgrades, Lake Norman Lifestyle.
Welcome to this stunning Kingswood Custom Home in The Point, one of Lake Norman’s prestigious communities, where timeless English country architecture meets modern designer upgrades, a saltwater pool, and a deeded boat slip just moments away. Set on a beautifully landscaped .74-acre flat lot, the home offers exceptional privacy, mature landscaping, and storybook curb appeal.
Inside, craftsmanship shines through heavy moldings, arched doorways, bull nose corners, custom built ins, wood shutters, custom millwork and solid wood floors throughout. The grand living room features a gorgeous modern stone gas fireplace with custom built in cabinetry. The breakfast area with wood ceiling detail and loads of natural light flows seamlessly into the recently renovated gourmet kitchen, which is appointed with a large island, custom cabinetry, high-end stainless-steel appliances, quartz countertops/backsplash and curated designer lighting.
A guest suite on the main level provides comfort and convenience offering a recently renovated full bath. Upstairs, the private entry primary suite offers custom millwork, a serene sitting area, generous dual closets and a luxury spa bath. Two additional secondary bedrooms, shared bath, laundry room and a flex space—ideal for a home office, gym, media room, hobby room, or classroom—provide endless versatility.
The side entrance breezeway connects the newly renovated mudroom—complete with closed storage, shoe cubbies, seating, and a desk countertop—to a separate one car garage. Both garages are fully finished and painted, offering epoxy floors, overhead storage, garage cabinetry, enclosed closet storage, shutters, and excellent workshop potential.
The outdoor living experience is exceptional, highlighted by a lovely well-appointed screened porch overlooking the expansive and beautifully landscaped fenced yard. Beyond this space, the grounds transition into elegant decking that leads to a stone gas fire pit with a raised pool wall for added seating, creating a warm and inviting gathering area. The 2021 heated saltwater pebble pool becomes the centerpiece of the backyard, surrounded by travertine surfaces, waterfalls and large corner planters and further enhanced by a cook station featuring a gas griddle and dedicated space for additional grilling options. This thoughtfully designed setting offers a seamless environment for entertaining, relaxing, and enjoying the lush surroundings. The flat lot provides ample opportunity for future enhancements while preserving privacy and natural beauty.
Recently updated with thoughtful renovations, this home showcases mature landscaping and a seamless indoor–outdoor layout that elevates everyday living. A deeded boat slip adds an exceptional Lake Norman benefit. The Point’s family friendly atmosphere is enhanced by beautifully maintained grounds, tree lined streets, sidewalks, charming streetlamps and English villages. Residents also enjoy proximity to Trump National Golf Club Charlotte, featuring world class golf, tennis, pickleball, spa amenities, pool, playground, dining and more—just two miles from the home (membership required for TNGC amenities).
Property history
-
Sep 12, 2026Price reduced $1,889,000 ActiveWas $1,920,000
-
Aug 4, 2026Listed for sale $1,920,000 ActiveListed 61 Days
-
Jul 31, 2026Listed for sale $1,920,000 ActiveListed 61 Days
Show 6 more Show less
-
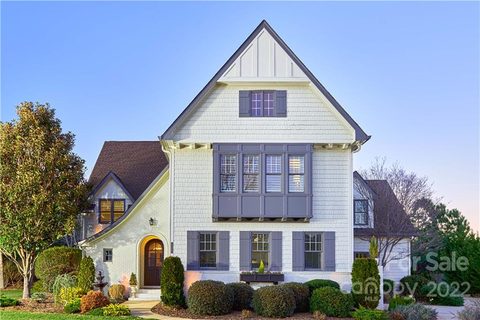
Apr 28, 2022Sold $1,515,000 ClosedListed $1,414,500 · Mar 4, 2022 55 days on market
-
Mar 4, 2022Previously listed $1,414,500 Closed
-
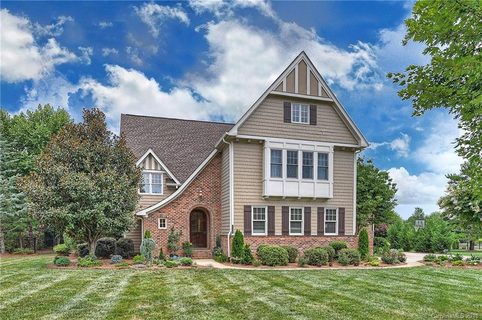
Sep 10, 2018Sold $755,600 ClosedListed $815,000 · Jul 27, 2018 45 days on market
-
Jul 27, 2018Previously listed $815,000 Closed
-
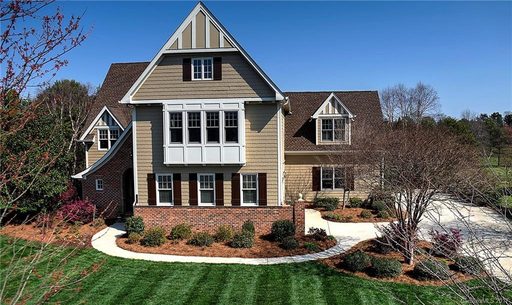
May 22, 2017Sold $720,000 ClosedListed $729,000 · Mar 8, 2017 75 days on market
-
Mar 8, 2017Previously listed $729,000 Closed
Property Details
Interior Details
- Heating
- Forced Air
- Natural Gas
- Zoned
- Flooring
- Carpet
- Tile
- Vinyl
- Wood
- Exclusions
- Garage cabinets
- Reverse Osmosis Portable water system; gold glass wall shelf in main level guest bath; walll sconce and side table in guest room down
- Room Count
- 14
- Garage Sq Ft
- 870
- Half Bathrooms
- 1
- Total Bathrooms
- 4
- Window Features
- Insulated Window(s)
- Window Treatments
- Laundry Features
- Electric Dryer Hookup
- Laundry Room
- Upper Level
- Main Level Sq Ft
- 1723
- Interior Features
- Attic Stairs Pulldown
- Built-in Features
- Drop Zone
- Entrance Foyer
- Garden Tub
- Kitchen Island
- Open Floorplan
- Pantry
- Storage
- Walk-In Closet(s)
- Walk-In Pantry
- Main Level Garage
- Yes
- Upper Level Sq Ft
- 2303
- Fireplace Features
- Fire Pit
- Gas Log
- Great Room
- Main Level Bedrooms
- 1
- Upper Level Bedrooms
- 3
- Main Level Full Baths
- 1
- Main Level Half Baths
- 1
- Upper Level Full Baths
- 2
Dwelling And Structure
- Construction Type
- Site Built
- Architectural Style
- Transitional
Square Footage And Levels
- Levels
- Two
- Above Grade Finished Area
- 4026
Parking And Garage
- Parking Features
- Driveway
- Attached Garage
- Garage Door Opener
- Garage Faces Side
- Keypad Entry
Exterior Features
- Roof
- Architectural Shingle
- Exterior Features
- Fire Pit
- Gas Grill
- In-Ground Irrigation
- Outdoor Kitchen
- Construction Materials
- Brick Partial
- Cedar Shake
- Shingle/Shake
- Wood
- Patio And Porch Features
- Covered
- Patio
- Rear Porch
- Screened
- Side Porch
Lot And Land
- Fencing
- Back Yard
- Fenced
- Lot Features
- Level
- Wooded
- Lot Size Acres
- 0.74
- Lot Size Units
- Acres
- Lot Size Dimensions
- 117 X249 X135 X269
Basement And Foundation
- Foundation Details
- Crawl Space
Waterfront And View
- Waterfront Features
- Boat Lift
- Boat Slip (Deed)
- Boat Slip (Deed) (Off Site)
- Boat Slip – Community
- Pier - Community
Utilities
- Sewer
- Septic Installed
- Utilities
- Natural Gas
- Water Source
- Community Well
Financial Information
- Hoa Dues
- Mandatory
- City Taxes Paid To
- Mooresville
Zoning And Restrictions
- Zoning
- R20
- Restrictions
- Architectural Review
- Building
- Signage
- Subdivision
- Other - See Remarks
- Subject To Ccrs
- Yes
- Restrictions Description
- Reference CCR’S for all restrictions
Pool And Spa
- Private Pool
- true
- Pool Features
- Heated
- In Ground
- Outdoor Pool
- Salt Water
Listed by Rhonda Woods (540-455-6162) · Southern Homes of the Carolinas, Inc (704-896-2000)
Location
- Address
- 137 Torrence Chapel Road
- City
- Mooresville, NC 28117
- Community
- The Point
Schools
- Elementary
- Woodland Heights
- Middle
- Woodland Heights
- High
- Lake Norman
School assignments may change. Contact the school district to confirm.

Details provided by CANOPYMLS as Distributed by MLS Grid and may not match the public record.
IDX information is provided exclusively for consumers’ personal, non-commercial use only; it may not be used for any purpose other than to identify prospective properties consumers may be interested in purchasing. Data is deemed reliable but is not guaranteed accurate by the MLS GRID. Use of this site may be subject to an end user license agreement.
Based on information submitted to the MLS GRID as of Sep 30, 2026. All data is obtained from various sources and may not have been verified by broker or MLS GRID. Supplied Open House Information is subject to change without notice. All information should be independently reviewed and verified for accuracy. Properties may or may not be listed by the office/agent presenting the information.
Some IDX listings have been excluded from this website.
Any use by you of search facilities of data on the site, other than by a consumer looking to purchase real estate, is prohibited.
DMCA Notice: Palmetto Park Realty respects the intellectual property rights of others. If you believe that your work has been copied in a way that constitutes copyright infringement, please provide our designated agent with written notice containing the following information: (1) identification of the copyrighted work claimed to have been infringed; (2) identification of the material that is claimed to be infringing; (3) your contact information; (4) a statement that you have a good faith belief that use of the material is not authorized; and (5) a statement that the information in the notification is accurate and you are authorized to act on behalf of the copyright owner.
Please send DMCA notices to: hello@palmettopark.com