121 Isle Run Drive
Mooresville, NC 28117
Est. $7,649/mo20% down · 7.125% · 30-yrAdjust
- P&I$6,460
- Taxes$749
- Insurance$400
- PMI$0
- HOA$40
Principal, interest, property tax, insurance & HOA. Estimate only — not a loan offer.
$188/Sq Ft
4 bd · 5 ba · 6,369 sqft · $188/sqft
Waterfront
HOA & Association
About This Home
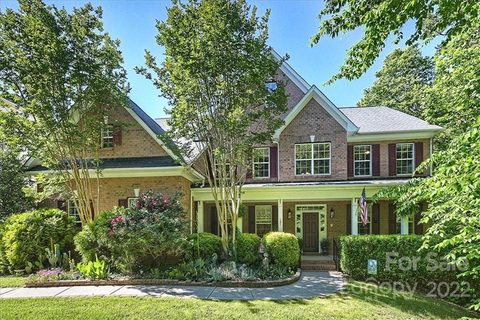
This exceptional Lake Norman home has beautiful updates and offers easy living. The brick exterior has been hand-painted with an Italian lime wash creating depth, dimension, and timeless elegance. A grand 2 story staircase creates an unforgettable first impression.
Generously sized living spaces include a formal living room and dining room, office, family room which opens to a chef-inspired kitchen featuring abundant granite counterspace, large center island, updated hardware and lighting, double oven, and an adjoining sunroom used as a casual dining area with peaceful views of the private backyard. Everyday living is made easy with a laundry room/mud room off of the kitchen with mud shower just inside the backdoor. Slip up the back staircase to find 2 bedrooms, one ensuite, a den, and the primary bedroom down the hall.
The Primary suite is a true retreat and includes a sitting area, 2 walk-in closets, and a fully remodeled spa-like bathroom featuring dual vanities, a large tiled walk-in shower, modern soaking tub, and separate water closet. The third floor includes a bonus room used as a theatre room, a full bathroom and large walk-in attic space for storage. The finished walkout basement with an in-law suite/apartment is ideal for multigenerational living.
This newly remodeled space includes a rec room for the household and a private separate apartment with its own French door entrance, full kitchen with granite countertops, dining area, spacious living room, bedroom, full bath with tiled walk-in shower, and second laundry room. Step outside to a covered patio that is below the newly installed composite deck running the entire back of the house and overlooking the beautifully landscaped, fully fenced backyard - raised garden beds, newly planted trees, low-voltage landscape lighting and extensive drainage improvements - including a French drain system and catch basins which create an outdoor space that is both beautiful and thoughtfully maintained. Additional improvements include new septic risers, retaining walls, and a whole house filtration system reflecting the exceptional care this home has received.
To the right of the home is a wooded lot that is owned by the HOA and is not buildable which creates additional peace and privacy. Take a short walk down the street to enjoy the community amenities: waterfront park, boat launch, playground, recreation area, basketball hoop, and picnic area. Conveniently located to the best of Lake Norman shopping, restaurants, entertainment, and activities.
This is more than a home - it is a place where spacious living, thoughtful design, and the best of Lake Norman come together.
Property history
-
Sep 17, 2026Price reduced $1,198,500 ActiveWas $1,200,000
-
Jul 10, 2026Price reduced $1,200,000 ActiveWas $1,250,000
-
Jun 29, 2026Listed for sale $1,250,000 ActiveListed 79 Days
Show 3 more Show less
-
Jan 12, 2023Sold $725,000 ClosedListed $749,000 · May 13, 2022 244 days on market
-
Oct 9, 2022Price reduced $749,000 ClosedWas $799,000
-
May 13, 2022Previously listed $749,000 Closed
Property Details
Interior Details
- Heating
- Forced Air
- Heat Pump
- Natural Gas
- Flooring
- Carpet
- Tile
- Wood
- Room Count
- 24
- Garage Sq Ft
- 674
- Half Bathrooms
- 1
- Unheated Sq Ft
- 1038
- Total Bathrooms
- 6
- Window Features
- Window Treatments
- Laundry Features
- In Basement
- Laundry Room
- Main Level
- Multiple Locations
- Main Level Sq Ft
- 2351
- Basement Bedrooms
- 1
- Interior Features
- Attic Walk In
- Breakfast Bar
- Cable Prewire
- Drop Zone
- Kitchen Island
- Pantry
- Split Bedroom
- Storage
- Walk-In Closet(s)
- Walk-In Pantry
- Main Level Garage
- Yes
- Security Features
- Carbon Monoxide Detector(s)
- Radon Mitigation System
- Smoke Detector(s)
- Third Level Sq Ft
- 688
- Upper Level Sq Ft
- 1656
- Fireplace Features
- Gas Log
- Living Room
- Basement Full Baths
- 1
- Basement Half Baths
- 0
- Main Level Bedrooms
- 0
- Third Level Bedrooms
- 0
- Unheated Third Sq Ft
- 373
- Upper Level Bedrooms
- 3
- Main Level Full Baths
- 0
- Main Level Half Baths
- 1
- Second Living Quarters
- Interior Connected
- Separate Entrance
- Separate Kitchen Facilities
- Separate Living Quarters
- Third Level Full Baths
- 1
- Third Level Half Baths
- 0
- Upper Level Full Baths
- 3
- Upper Level Half Baths
- 0
- Unheated Basement Sq Ft
- 665
Dwelling And Structure
- Construction Type
- Site Built
- Architectural Style
- Traditional
Square Footage And Levels
- Levels
- Two and a Half
- Above Grade Finished Area
- 4695
- Below Grade Finished Area
- 1674
Parking And Garage
- Parking Features
- Driveway
- Attached Garage
Exterior Features
- Roof
- Architectural Shingle
- Exterior Features
- In-Ground Irrigation
- Construction Materials
- Brick Partial
- Hardboard Siding
- Patio And Porch Features
- Covered
- Deck
- Front Porch
- Patio
Lot And Land
- Fencing
- Fenced
- Full
- Lot Features
- Cleared
- Green Area
- Wooded
- Lot Size Acres
- 0.72
- Lot Size Units
- Acres
- Lot Size Dimensions
- 100x301x100x318
Basement And Foundation
- Basement
- Apartment
- Partially Finished
- Storage Space
- Walk-Out Access
- Foundation Details
- Basement
Waterfront And View
- Waterfront Features
- Boat Ramp – Community
- Boat Slip – Community
- Paddlesport Launch Site - Community
Utilities
- Sewer
- Septic Installed
- Water Source
- Community Well
Financial Information
- Hoa Dues
- Mandatory
- City Taxes Paid To
- No City Taxes Paid
Zoning And Restrictions
- Zoning
- RA
- Restrictions
- Subdivision
- Subject To Ccrs
- Yes
Listed by Julia Lund (704-840-8773) · Berkshire Hathaway HomeServices Carolinas Realty (704-542-1100)
Location
- Address
- 121 Isle Run Drive
- City
- Mooresville, NC 28117
- Community
- The Cove At Chesapeake Pointe
Schools
- Elementary
- Woodland Heights
- Middle
- Woodland Heights
- High
- Lake Norman
School assignments may change. Contact the school district to confirm.

Details provided by CANOPYMLS as Distributed by MLS Grid and may not match the public record.
IDX information is provided exclusively for consumers’ personal, non-commercial use only; it may not be used for any purpose other than to identify prospective properties consumers may be interested in purchasing. Data is deemed reliable but is not guaranteed accurate by the MLS GRID. Use of this site may be subject to an end user license agreement.
Based on information submitted to the MLS GRID as of Sep 17, 2026. All data is obtained from various sources and may not have been verified by broker or MLS GRID. Supplied Open House Information is subject to change without notice. All information should be independently reviewed and verified for accuracy. Properties may or may not be listed by the office/agent presenting the information.
Some IDX listings have been excluded from this website.
Any use by you of search facilities of data on the site, other than by a consumer looking to purchase real estate, is prohibited.
DMCA Notice: Palmetto Park Realty respects the intellectual property rights of others. If you believe that your work has been copied in a way that constitutes copyright infringement, please provide our designated agent with written notice containing the following information: (1) identification of the copyrighted work claimed to have been infringed; (2) identification of the material that is claimed to be infringing; (3) your contact information; (4) a statement that you have a good faith belief that use of the material is not authorized; and (5) a statement that the information in the notification is accurate and you are authorized to act on behalf of the copyright owner.
Please send DMCA notices to: hello@palmettopark.com