121 E Callicutt Trail
Mooresville, NC 28117
Est. $10,621/mo20% down · 7.125% · 30-yrAdjust
- P&I$8,893
- Taxes$1,031
- Insurance$550
- PMI$0
- HOA$147
Principal, interest, property tax, insurance & HOA. Estimate only — not a loan offer.
$281/Sq Ft
5 bd · 4 ba · 5,876 sqft · $281/sqft
HOA & Association
About This Home
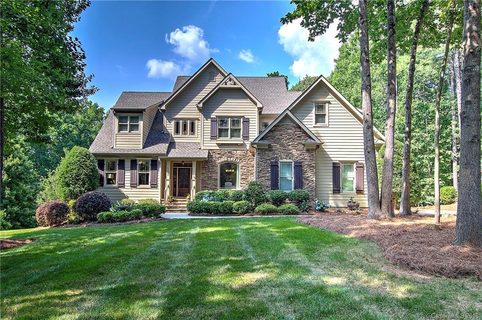
Set in a desirable community, The Farms, this beautifully appointed home offers an exceptional combination of elegant interiors, flexible living spaces and resort-style outdoor living. Ideally located near Lake Norman public access, a marina, Trump National Golf Club Charlotte, shopping and dining, the home places everyday conveniences and recreation close at hand. Inside, high ceilings and hardwood floors create an inviting sense of scale throughout the main living spaces, where the updated kitchen, spacious great room and gracious dining room are designed for both everyday living and entertaining.
The kitchen features quartz countertops, white cabinetry with gold hardware, a large island with breakfast bar, walk-in pantry and a striking 6-burner Wolf gas range with double ovens, griddle and pot filler. Open to the kitchen, the vaulted great room showcases exposed beams, a stone-surround gas fireplace and access to the upper deck. The main-level primary suite offers a spacious double tray ceiling and two walk-in closets, while the beautifully updated spa-inspired bath features detailed tilework, gold-toned fixtures, freestanding tub and walk-in shower with rainfall showerhead and adjustable wand.
Upstairs, a private study with built-ins and fireplace, spacious bonus room with adjoining finished storage/flex space, and three additional bedrooms provide room to spread out. The lower level expands the living and entertaining possibilities with a generous family room, media room, second kitchen and bar, dining area, fifth bedroom with ensuite bath, and partially finished fitness/exercise room. The second kitchen features granite countertops, abundant cabinetry, bar seating, wine storage, display cabinetry and a custom backsplash, making this level ideal for entertaining or extended living.
Outside, the covered patio opens to a spacious paver pool deck surrounding a beautiful pool and spa added in 2019 by Superior Pools, creating a private retreat for relaxing and entertaining. An outdoor kitchen with built-in grill, gas burner, and cold storage completes the backyard experience. Additional highlights include a new roof in 2025, zoned HVAC with separate systems for each level, two gas water heaters, ADT security system, video doorbell and a septic system pumped within the last two years.
With thoughtfully updated spaces, abundant storage and multiple areas for gathering, this exceptional Farms residence offers a sophisticated Lake Norman lifestyle with room to truly live and entertain.
Property history
-
Sep 4, 2026Listed for sale $1,650,000 ActiveListed 15 Days
-
Sep 7, 2018Sold $736,715 ClosedListed $775,000 · Jun 12, 2018 87 days on market
-
Jul 19, 2018Price reduced $775,000 ClosedWas $790,000
Show 3 more Show less
-
Jun 12, 2018Previously listed $775,000 Closed
-
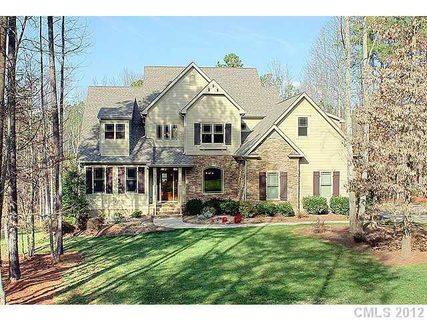
Jul 16, 2012Sold $652,000 ClosedListed $688,000 · Mar 12, 2012 126 days on market
-
Mar 12, 2012Previously listed $688,000 Closed
Property Details
Interior Details
- Heating
- Forced Air
- Natural Gas
- Zoned
- Flooring
- Carpet
- Tile
- Wood
- Room Count
- 24
- Garage Sq Ft
- 766
- Half Bathrooms
- 1
- Unheated Sq Ft
- 660
- Total Bathrooms
- 5
- Laundry Features
- Electric Dryer Hookup
- Laundry Room
- Main Level
- Sink
- Washer Hookup
- Main Level Sq Ft
- 2182
- Basement Bedrooms
- 1
- Interior Features
- Attic Other
- Attic Stairs Pulldown
- Breakfast Bar
- Built-in Features
- Cable Prewire
- Entrance Foyer
- Kitchen Island
- Open Floorplan
- Storage
- Walk-In Closet(s)
- Walk-In Pantry
- Wet Bar
- Main Level Garage
- Yes
- Security Features
- Security System
- Upper Level Sq Ft
- 2127
- Fireplace Features
- Family Room
- Gas Log
- Great Room
- Other - See Remarks
- Basement Full Baths
- 1
- Basement Half Baths
- 0
- Main Level Bedrooms
- 1
- Upper Level Bedrooms
- 3
- Main Level Full Baths
- 1
- Main Level Half Baths
- 1
- Upper Level Full Baths
- 2
- Upper Level Half Baths
- 0
- Unheated Basement Sq Ft
- 660
Dwelling And Structure
- Construction Type
- Site Built
- Architectural Style
- Transitional
Square Footage And Levels
- Levels
- Two
- Above Grade Finished Area
- 4309
- Below Grade Finished Area
- 1567
Parking And Garage
- Covered Spaces
- 3
- Parking Features
- Driveway
- Attached Garage
- Garage Door Opener
- Garage Faces Side
Exterior Features
- Roof
- Architectural Shingle
- Exterior Features
- Hot Tub
- In-Ground Irrigation
- Construction Materials
- Hardboard Siding
- Stone Veneer
- Patio And Porch Features
- Covered
- Deck
- Front Porch
- Patio
Lot And Land
- Fencing
- Back Yard
- Fenced
- Lot Features
- Level
- Private
- Wooded
- Lot Size Acres
- 0.961
- Lot Size Units
- Acres
- Lot Size Dimensions
- 130x325x130x318
Basement And Foundation
- Basement
- Exterior Entry
- Interior Entry
- Storage Space
- Foundation Details
- Basement
Utilities
- Sewer
- Septic Installed
- Utilities
- Cable Available
- Natural Gas
- Water Source
- Community Well
Financial Information
- Hoa Dues
- Mandatory
- City Taxes Paid To
- No City Taxes Paid
Zoning And Restrictions
- Zoning
- RA
- Restrictions
- Other - See Remarks
- Subject To Ccrs
- Yes
- Restrictions Description
- CC&Rs for The Farms are recorded with Iredell County (agents
- see CC&Rs and bylaws in the attachments section you can share with your buyers).
Pool And Spa
- Private Pool
- true
- Pool Features
- Fenced
- In Ground
- Outdoor Pool
- Pool/Spa Combo
Listed by Kelly Smith (704-737-9234) · Keller Williams Unified (704-799-3700)
Location
- Address
- 121 E Callicutt Trail
- City
- Mooresville, NC 28117
- Community
- The Farms
Schools
- Elementary
- Woodland Heights
- Middle
- Woodland Heights
- High
- Lake Norman
School assignments may change. Contact the school district to confirm.

Details provided by CANOPYMLS as Distributed by MLS Grid and may not match the public record.
IDX information is provided exclusively for consumers’ personal, non-commercial use only; it may not be used for any purpose other than to identify prospective properties consumers may be interested in purchasing. Data is deemed reliable but is not guaranteed accurate by the MLS GRID. Use of this site may be subject to an end user license agreement.
Based on information submitted to the MLS GRID as of Sep 19, 2026. All data is obtained from various sources and may not have been verified by broker or MLS GRID. Supplied Open House Information is subject to change without notice. All information should be independently reviewed and verified for accuracy. Properties may or may not be listed by the office/agent presenting the information.
Some IDX listings have been excluded from this website.
Any use by you of search facilities of data on the site, other than by a consumer looking to purchase real estate, is prohibited.
DMCA Notice: Palmetto Park Realty respects the intellectual property rights of others. If you believe that your work has been copied in a way that constitutes copyright infringement, please provide our designated agent with written notice containing the following information: (1) identification of the copyrighted work claimed to have been infringed; (2) identification of the material that is claimed to be infringing; (3) your contact information; (4) a statement that you have a good faith belief that use of the material is not authorized; and (5) a statement that the information in the notification is accurate and you are authorized to act on behalf of the copyright owner.
Please send DMCA notices to: hello@palmettopark.com