112 Alenda Lux Circle
Mooresville, NC 28115
Est. $5,659/mo20% down · 7.125% · 30-yrAdjust
- P&I$4,554
- Taxes$528
- Insurance$282
- PMI$0
- HOA$295
Principal, interest, property tax, insurance & HOA. Estimate only — not a loan offer.
$398/Sq Ft
3 bd · 2 ba · 2,121 sqft · $398/sqft
Open House
Waterfront
HOA & Association
About This Home
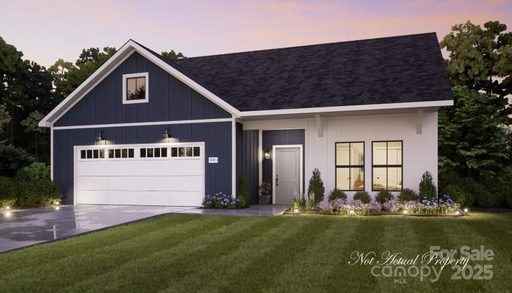
UPGRADES GALORE, Immaculate and MOVE-IN READY!! This 2025-built ranch is better than new, loaded with designer upgrades, and ready to impress from the moment you walk through the door! Beautiful curb appeal and a charming covered front porch set the stage for what awaits inside.
Step into the WOW…as you enter, the foyer offers stylish engineered hardwood flooring extending throughout the main living areas, offering both durability and sophisticated appeal. At the heart of the home, is the gourmet chef’s kitchen boasting elegant quartz countertops, designer backsplash, gas cooktop w/hood, farmhouse sink, stainless steel appliances, deluxe cabinetry, generous walk-in pantry & more! The open-concept design flows seamlessly into the living room featuring a gorgeous tray ceiling, cozy fireplace and plenty of natural light creating an ideal setting for entertaining or relaxing with family and friends.
The spacious primary suite offers a private retreat featuring a vaulted tray ceiling, luxurious ensuite bath featuring an upgraded walk-in shower, dual vanities, and two walk-in closets designed by Closets By Design! The thoughtfully designed floor plan also includes a guest bedroom with hall bathroom, and additional third bedroom is a versatile space giving you the freedom to create a home office, den, hobby space, or whatever fits your lifestyle. Also enjoy a convenient drop zone, powder room and a dedicated laundry room featuring a charming shiplap wall, additional storage and skylight!
Step outside and discover your own private oasis. The covered patio and fenced courtyard create a charming outdoor retreat for morning coffee, evening cocktails, weekend grilling, or entertaining friends. Additionally, you’ll love the two-car garage providing parking and ample storage, making organization a breeze!
Residents enjoy an impressive lineup of amenities designed for fun, relaxation, and connection, including a clubhouse, outdoor pool, pickleball court, and a picturesque lake area complete with kayak storage, outdoor grill and more! Minutes to downtown Davidson, restaurants, shops, LKN and so much more! MUST SEE!!
Property history
-
Oct 8, 2026Listed for sale $845,000 ActiveListed 14 Days
-
Dec 2, 2025Sold $808,775 ClosedListed $823,310 · Jul 23, 2025 132 days on market
-
Oct 27, 2025Price changed $823,310 ClosedWas $803,310
Show 1 more Show less
-
Jul 23, 2025Previously listed $823,310 Closed
Property Details
Interior Details
- Heating
- Forced Air
- Flooring
- Tile
- Wood
- Exclusions
- Antique hooks beside fireplace
- Room Count
- 11
- Garage Sq Ft
- 563
- Half Bathrooms
- 1
- Total Bathrooms
- 3
- Window Features
- Insulated Window(s)
- Skylight(s)
- Laundry Features
- Electric Dryer Hookup
- Laundry Room
- Main Level
- Washer Hookup
- Main Level Sq Ft
- 2121
- Interior Features
- Attic Stairs Pulldown
- Drop Zone
- Entrance Foyer
- Kitchen Island
- Open Floorplan
- Split Bedroom
- Storage
- Walk-In Closet(s)
- Walk-In Pantry
- Main Level Garage
- Yes
- Security Features
- Carbon Monoxide Detector(s)
- Smoke Detector(s)
- Fireplace Features
- Gas
- Gas Log
- Gas Vented
- Great Room
- Main Level Bedrooms
- 3
- Main Level Full Baths
- 2
- Main Level Half Baths
- 1
Dwelling And Structure
- Construction Type
- Site Built
- Architectural Style
- Farmhouse
- Additional Property Sub Type
- Patio Home
Square Footage And Levels
- Levels
- One
- Above Grade Finished Area
- 2121
Parking And Garage
- Open Parking
- true
- Parking Features
- Driveway
- Attached Garage
- Garage Door Opener
- Garage Faces Front
- Keypad Entry
- Open Parking Spaces
- 2
Exterior Features
- Roof
- Architectural Shingle
- Exterior Features
- Lawn Maintenance
- Construction Materials
- Fiber Cement
- Patio And Porch Features
- Covered
- Front Porch
- Patio
Lot And Land
- Fencing
- Fenced
- Partial
- Lot Size Acres
- 0.25
- Lot Size Units
- Acres
Basement And Foundation
- Foundation Details
- Slab
Waterfront And View
- Waterfront Features
- Paddlesport Launch Site - Community
Utilities
- Sewer
- Shared Septic
- Water Source
- Community Well
Financial Information
- Hoa Dues
- Mandatory
- City Taxes Paid To
- No City Taxes Paid
Zoning And Restrictions
- Zoning
- RA
- Subject To Ccrs
- Yes
Listed by Katie Eller (980-722-7139) · Keller Williams Unified (704-799-3700)
Location
- Address
- 112 Alenda Lux Circle
- City
- Mooresville, NC 28115
- Community
- The Courtyards At Lake Davidson
Schools
- Elementary
- Coddle Creek
- Middle
- Woodland Heights
- High
- Lake Norman
School assignments may change. Contact the school district to confirm.

Details provided by CANOPYMLS as Distributed by MLS Grid and may not match the public record.
IDX information is provided exclusively for consumers’ personal, non-commercial use only; it may not be used for any purpose other than to identify prospective properties consumers may be interested in purchasing. Data is deemed reliable but is not guaranteed accurate by the MLS GRID. Use of this site may be subject to an end user license agreement.
Based on information submitted to the MLS GRID as of Oct 22, 2026. All data is obtained from various sources and may not have been verified by broker or MLS GRID. Supplied Open House Information is subject to change without notice. All information should be independently reviewed and verified for accuracy. Properties may or may not be listed by the office/agent presenting the information.
Some IDX listings have been excluded from this website.
Any use by you of search facilities of data on the site, other than by a consumer looking to purchase real estate, is prohibited.
DMCA Notice: Palmetto Park Realty respects the intellectual property rights of others. If you believe that your work has been copied in a way that constitutes copyright infringement, please provide our designated agent with written notice containing the following information: (1) identification of the copyrighted work claimed to have been infringed; (2) identification of the material that is claimed to be infringing; (3) your contact information; (4) a statement that you have a good faith belief that use of the material is not authorized; and (5) a statement that the information in the notification is accurate and you are authorized to act on behalf of the copyright owner.
Please send DMCA notices to: hello@palmettopark.com