606 Ladowick Court
Moore, SC 29369
$125/Sq Ft
Sold
3 bd · 2 ba · 2,042 sqft · $125/sqft
About This Home
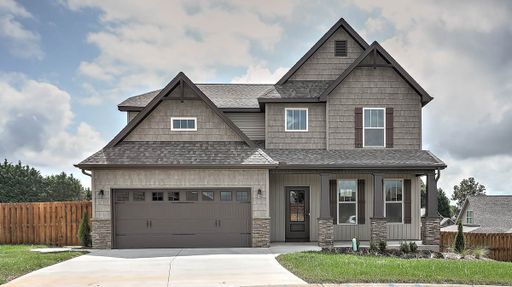
BUILDER CLOSING OUT SUBDIVISION AND SELLING MODEL HOME. CRAFTSMAN STYLE TWO STORY HOME WITH LOTS OF PERSONALITY. VERY PRIVATE AREA WITH FULL FENCED BACK YARD.
UPSCALE QUALITY AND CRAFTSMANSHIP IN EACH HOME. INCLUDES EXTENSIVE LANDSCAPING WITH SODDED FRONT AND BACKYARDS, SPRINKLER SYSTEM FRONT AND REAR YARDS WITH IRRIGATION METER, STONE TRIM ON EXTERIOR, ARCHITECTURAL ROOF SHINGLES (25-30 YEAR), STACK STONE FIREPLACE, TWO CAR GARAGES, COVERED FRONT PORCH AND SCREENED PORCH WITH GRILLING DECK, DOUBLE PAVED DRIVEWAY, HARDWOOD FLOORS IN PUBLIC AREAS, DOUBLE PANE ANDERSON WINDOWS, STAINLESS STEEL APPLIANCES: SMOOTH TOP ELECTRIC STOVE, BUILT IN MICROWAVE, DISHWASHER, DISPOSAL AND 42” CABINETS WITH CROWN MOLDINGS. MASTER SUITE HAS A SPACIOUS WALK IN CLOSET DOUBLE SINKS, SOAKING GARDEN TUB, SEPARATE SHOWER, AND LINEN CLOSET.
UNFINISHED BASEMENT HAS 900 SQ. FT. WITH ROUGH IN'S FOR FUTURE BATHROOM, ALSO HAS A WALK OUT FOR EASY ACCESS TO THE BACKYARD.
IF BUYER USES PREFERRED LENDER AND ATTORNEY SELLER WILL PAY UP TO $3,000 TOWARDS BUYERS CLOSING COST.
Property Details
Property Overview
- County
- Spartanburg
- Levels
- Two
- Subdivision
- Traemoor Village
- Approximate Age
- Under Construction
- School District
- 5 Sptbg Co
- Architectural Style
- Traditional
- Craftsman
- Main Level Bedrooms
- 0
- Main Level Bathrooms
- 0
Interior Details
- Flooring
- Carpet
- Vinyl
- Hardwood
- Appliances
- Dishwasher
- Disposal
- Microwave
- Electric Oven
- Free-Standing Range
- Specialty Rooms
- Other/See Remarks
- Window Features
- Insulated Windows
- Tilt-Out
- Interior Features
- Ceiling Fan(s)
- Cable Available
- High Ceilings
- Fireplace
- Walk-In Closet(s)
- Soaking Tub
- Ceiling - Smooth
- Solid Surface Counters
- Entrance Foyer
- Open Floorplan
- Fireplace Features
- Gas Log
Parking And Garage
- Garage Spaces
- 2
- Parking Features
- Attached
- Garage
Exterior Features
- Roof
- Architectural
- Storage
- Attic
- Garage
- Driveway
- Paved
- Paved-Concrete
- Exterior Features
- Aluminum/Vinyl Trim
- Sprinkler System
- Foundation Details
- Basement
- Construction Materials
- Stone
- Vinyl Siding
- Patio And Porch Features
- Deck
- Porch
- Screened
Lot And Land
- Lot Features
- Cul-De-Sac
- Fenced Yard
- Lot Size Acres
- 0.18
Utilities And Systems
- Sewer
- Public Sewer
- Cooling
- Central Air
- Zoned
- Heating
- Forced Air
- Gas Company
- Piedmont N
- Cooling Fuel
- Electricity
- Heating Fuel
- Gas - Natural
- Water Heater
- Gas
- Tankless
- Water Source
- Public
- Water Company
- SJWD Water
- Garbage Pickup
- Private
- Electric Company
- Duke Energ
Basement
- Basement
- Unfinished
- Full
- Walk-Out Access
- Finished Sq Ft Below Grade
- 0
Security
- Security Features
- Smoke Detector(s)
Community
- Community Features
- Common Areas
- Street Lights
Primary Suite
- Features
- Double Vanity
- Bath - Full
- Shower-Separate
- Tub-Garden
- Tub-Separate
- Walk-in Closet
New Construction
- Builder
- Stonewood Homes
Listed by JOY BAILEY of Joy Real Estate
Location
- Address
- 606 Ladowick Court
- City
- Moore, SC 29369
- Community
- Traemoor Village
- County
- Spartanburg
Schools
- Elementary
- River Ridge
- Middle
- Florence Chapel
- High
- Byrnes High
School assignments may change. Contact the school district to confirm.
SPMLS information is provided exclusively for consumers’ personal, non-commercial use. It may not be used for any purpose other than to identify prospective properties consumers may be interested in purchasing. The data is deemed reliable but is not guaranteed accurate by the MLS.
Free account needed — create one to continue viewing homes.
Members see everything — free👋 Still browsing Traemoor Village?
See everything on 606 Ladowick Court
Full photos, price history, and every active & pending home in Traemoor Village with a free account.
 1 / 34
- ✓ Full price & tax history for this home
- ✓ Every active & pending Traemoor Village listing
- ✓ Price-drop & new-listing alerts — you control them
Palmetto Park Realty Team
 $350K
$350KCheck your messages
Enter your 6-digit code
We sent a code to .
You're in — want text alerts too?
Verify your number and we'll text you price drops and new Traemoor Village listings. 1–2 texts a month, stop anytime.
You're in
Enjoy full access to 606 Ladowick Court and every home on Palmetto Park.