547 Ellsmere Way
Moore, SC 29369
$151/Sq Ft
Sold
3 bd · 2 ba · 1,824 sqft · $151/sqft
About This Home
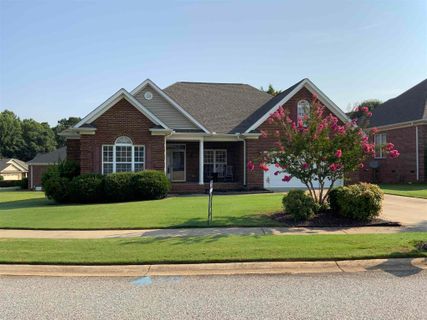
All brick 1-level home in excellent condition. Very desirable split floor plan separates large master bedroom with inviting master bath from the other 2 bedrooms and full bath on other side of the house. As an extra bonus, half bath in laundry room for guests.
Master has wall of windows overlooking backyard leading to big walk-in closet and inviting master bath complete with double vanity, whirlpool tub and separate shower. Walk in the front door from the relaxing front porch, and you have pillars separating formal dining room from open great room complete with fireplace, gas logs, and cabinets on either side for added storage. Lovely kitchen right off dining room and great room for open floor plan feel.
Beautiful granite countertops and stone backsplash make this kitchen perfect for preparing meals. Eat-in area in kitchen has windows overlooking backyard. This home on a corner lot and section of lot from subjects to sidewalk on side of home belongs to the HOA and maintained by them.
What makes this home even more inviting is that it’s located across the street from the community pool so you can walk right across the street. Access with FOB makes it so easy and convenient. Trey ceilings in great room dining room and master bedroom.
Best for last is the screened porch off the great room to enjoy the evenings or anytime without the bugs. Deck off the screened porch is in need of some love and work but was taken in consideration when pricing the home. We left it to the new buyer to do what they want with that.
This home has gas heat, gas logs and gas hot water. Separate laundry room and dryer hose from dryer to outside has recently been cleaned. Refrigerator remains.
Carpet in all bedrooms was replaced about 1.5 years ago and comes with transferrable stain warranty. All blinds remain and if you needed more room, there is huge attic with access in the garage which could probably be turned into a bonus room with help from architect or builder.
Can’t beat the location of this home and only couple miles from shopping, interstates and schools. Convenient to Greenville and Spartanburg.
Property Details
Property Overview
- County
- Spartanburg
- Levels
- One
- Subdivision
- Sweetwater Hills
- Approximate Age
- 11-20
- School District
- 5 Sptbg Co
- Architectural Style
- Ranch
- Main Level Bedrooms
- 3
- Main Level Bathrooms
- 2
Interior Details
- Flooring
- Carpet
- Ceramic Tile
- Hardwood
- Appliances
- Range
- Dishwasher
- Disposal
- Microwave
- Refrigerator
- Electric Oven
- Door Features
- Storm Door(s)
- Window Features
- Insulated Windows
- Tilt-Out
- Window Treatments
- Interior Features
- Ceiling Fan(s)
- Cable Available
- High Ceilings
- Tray Ceiling(s)
- Attic Stairs Pulldown
- Fireplace
- Walk-In Closet(s)
- Ceiling - Smooth
- Solid Surface Counters
- Split Bedroom Plan
- Fireplace Features
- Gas Log
Parking And Garage
- Garage Spaces
- 2
- Parking Features
- Attached
- Garage
- Garage Door Opener
Exterior Features
- Roof
- Architectural
- Storage
- Attic
- Driveway
- Paved
- Paved-Concrete
- Exterior Features
- Aluminum/Vinyl Trim
- Foundation Details
- Crawl Space
- Construction Materials
- Brick Veneer
- Patio And Porch Features
- Deck
- Porch
- Screened
- Wrap Around
Lot And Land
- Lot Features
- Corner Lot
- Sidewalk
- Underground Utilities
- Lot Size Acres
- 0.23
Utilities And Systems
- Sewer
- Public Sewer
- Cooling
- Central Air
- Heat Pump
- Heating
- Forced Air
- Gas Company
- Piedmont
- Cooling Fuel
- Electricity
- Heating Fuel
- Gas - Natural
- Water Heater
- Gas
- Water Source
- Public
- Water Company
- Spartanbur
- Garbage Pickup
- Private
- Electric Company
- Duke
Basement
- Finished Sq Ft Below Grade
- 0
Community
- Community Features
- Common Areas
- Street Lights
- Pool
- Sidewalks
Pool And Spa
- Spa Features
- Bath
Primary Suite
- Features
- Double Vanity
- Bath - Full
- Shower-Separate
- Tub-Separate
- Tub-Jetted
- Walk-in Closet
- Owner on Main Level
Listed by Sharon Tootell of Coldwell Banker Caine Real Est
Location
- Address
- 547 Ellsmere Way
- City
- Moore, SC 29369
- Community
- Sweetwater Hills
- County
- Spartanburg
Schools
- Elementary
- River Ridge
- Middle
- Berry Shoals
- High
- Byrnes High
School assignments may change. Contact the school district to confirm.
SPMLS information is provided exclusively for consumers’ personal, non-commercial use. It may not be used for any purpose other than to identify prospective properties consumers may be interested in purchasing. The data is deemed reliable but is not guaranteed accurate by the MLS.
Free account needed — create one to continue viewing homes.
Members see everything — free👋 Still browsing Sweetwater Hills?
See everything on 547 Ellsmere Way
Full photos, price history, and every active & pending home in Sweetwater Hills with a free account.
 1 / 26
- ✓ Full price & tax history for this home
- ✓ Every active & pending Sweetwater Hills listing
- ✓ Price-drop & new-listing alerts — you control them
Palmetto Park Realty Team
 $474K
$474K $450K
$450K $450K
$450K $449K
$449K $442K
$442K $436K
$436KCheck your messages
Enter your 6-digit code
We sent a code to .
You're in — want text alerts too?
Verify your number and we'll text you price drops and new Sweetwater Hills listings. 1–2 texts a month, stop anytime.
You're in
Enjoy full access to 547 Ellsmere Way and every home on Palmetto Park.