257 Cumberland Drive
Moore, SC 29369
$170/Sq Ft
Sold
4 bd · 4 ba · 3,377 sqft · $170/sqft
HOA & Association
- Common Area
- Street Lights
About This Home
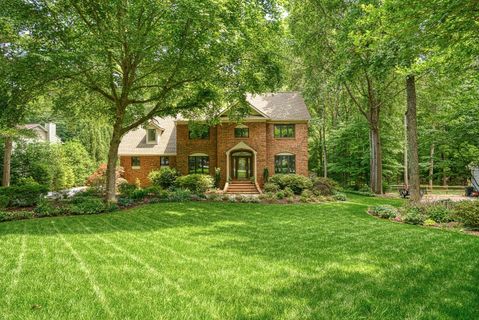
Welcome to this magnificent home! Nestled on a spacious .76-acre lot, this beautifully crafted all-brick home offers an impressive 2-story layout with a finished basement, totaling over 3300 square feet of heated living space.
The main level boasts a two-story foyer, large office, a dining room, a family room, and a living room, providing abundant space for both work and leisure. The heart of the home lies in the spacious eat-in kitchen, which includes an additional area for a pantry with a freezer and a desk, offering ample storage and workspace. Modern amenities such as an induction cooktop and double convection ovens make this kitchen a haven for culinary enthusiasts.
One of the standout features of this property is the huge two story Florida Room that offers stunning views of the beautifully landscaped backyard and vibrant flowers. This picturesque setting creates a tranquil atmosphere, ensuring a park-like experience with privacy in abundance. The second floor houses the owner's bedroom, featuring a walk-in closet and an impressive 11x12 master bath.
The master bath includes a jetted tub, a separate shower, and a double vanity, providing a luxurious retreat for relaxation and rejuvenation. Additionally, there are three additional bedrooms on this level, ensuring comfort and convenience for all. The finished basement adds approximately 1700 square feet of versatile space, making it ideal for entertainment, recreation, or additional living areas.
Despite being unheated and uncooled, the basement maintains a comfortable temperature throughout the year. The property also features a geothermal heating and cooling system, contributing to energy efficiency and reduced electric bills. A 3-car garage with a workshop, epoxy floating flooring, completely finished walls and ceiling, and an oil changing pit offers ample space for automotive enthusiasts and hobbyists.
Other notable features of this exceptional home include gutter guards for easy maintenance and low voltage lighting around the beautiful deck. This property offers a rare opportunity to own a meticulously designed home with attention to detail, breathtaking views, and a location that provides a peaceful and private setting. THIS IS HOME!
Property Details
Property Overview
- County
- Spartanburg
- Levels
- Two
- Subdivision
- Shenandoah II
- Approximate Age
- 31-50
- School District
- 5 Sptbg Co
- Architectural Style
- Traditional
- Main Level Bedrooms
- 0
- Main Level Bathrooms
- 1
Interior Details
- Flooring
- Ceramic Tile
- Hardwood
- Luxury Vinyl
- Parquet
- Vinyl
- Wood
- Appliances
- Double Oven
- Dishwasher
- Disposal
- Microwave
- Cooktop
- Electric Cooktop
- Convection Oven
- Electric Oven
- Wall Oven
- Built-In Range
- Self Cleaning Oven
- Range Hood
- Specialty Rooms
- Breakfast Area
- Office/Study
- Window Features
- Insulated Windows
- Skylight(s)
- Laundry Features
- 1st Floor
- Electric Dryer Hookup
- Sink
- Walk-In
- Washer Hookup
- Interior Features
- Ceiling Fan(s)
- Central Vacuum
- Cable Available
- Attic Stairs Pulldown
- Fireplace
- Walk-In Closet(s)
- Solid Surface Counters
- Entrance Foyer
- Second Staircase
- Bookcases
- Pantry
- Pot Filler Faucet
- Fireplace Features
- Gas Log
Parking And Garage
- Parking Type
- Attached Garage
- Garage Spaces
- 3
- Parking Features
- Attached
- 3 Car Attached
- Garage Door Opener
- Garage
- Secured
- Garage Faces Side
- Workshop in Garage
Exterior Features
- Roof
- Architectural
- Storage
- Attic
- Out Building (s)
- Driveway
- Paved-Concrete
- Exterior Features
- Aluminum/Vinyl Trim
- Sprinkler System
- Foundation Details
- Basement
- Construction Materials
- Brick Veneer
- Patio And Porch Features
- Deck
- Porch
Lot And Land
- Lot Features
- See Remarks
- Underground Utilities
- Wooded
- Lot Size Acres
- 0.76
Utilities And Systems
- Sewer
- Public Sewer
- Septic Tank
- Cooling
- Central Air
- Geothermal
- Multi Units
- Heating
- Forced Air
- Geothermal
- Varies by Unit
- Cooling Fuel
- Electricity
- Heating Fuel
- Electricity
- Water Heater
- Electric
- Multiple Units
- Water Source
- Public
- Water Company
- SJWD
- Garbage Pickup
- Private
- Electric Company
- Duke
Basement
- Basement
- Finished
- Full
- Inside Entrance
- See Remarks
- Unifinished HVAC
- Walk-Out Access
- Finished Sq Ft Below Grade
- 0
Security
- Security Features
- Smoke Detector(s)
Community
- Community Features
- Common Areas
- Street Lights
- Lake
Pool And Spa
- Spa Features
- Bath
Primary Suite
- Features
- Bath - Full
- Double Vanity
- Owner on 2nd level
- Shower-Separate
- Tub-Jetted
- Tub-Separate
- Walk-in Closet
Listed by Deborah Williams of Agent Pros Realty
Location
- Address
- 257 Cumberland Drive
- City
- Moore, SC 29369
- Community
- Shenandoah II
- County
- Spartanburg
Schools
- Elementary
- River Ridge
- Middle
- Florence Chapel
- High
- Byrnes High
School assignments may change. Contact the school district to confirm.
SPMLS information is provided exclusively for consumers’ personal, non-commercial use. It may not be used for any purpose other than to identify prospective properties consumers may be interested in purchasing. The data is deemed reliable but is not guaranteed accurate by the MLS.
Free account needed — create one to continue viewing homes.
Members see everything — free👋 Still browsing Shenandoah II?
See everything on 257 Cumberland Drive
Full photos, price history, and every active & pending home in Shenandoah II with a free account.
 1 / 36
- ✓ Full price & tax history for this home
- ✓ Every active & pending Shenandoah II listing
- ✓ Price-drop & new-listing alerts — you control them
Palmetto Park Realty Team
Check your messages
Enter your 6-digit code
We sent a code to .
You're in — want text alerts too?
Verify your number and we'll text you price drops and new Shenandoah II listings. 1–2 texts a month, stop anytime.
You're in
Enjoy full access to 257 Cumberland Drive and every home on Palmetto Park.