168 Braxton Drive
Moore, SC 29369
Est. $1,530/mo20% down · 7.125% · 30-yrAdjust
- P&I$1,288
- Taxes$137
- Insurance$80
- PMI$0
- HOA$25
Principal, interest, property tax, insurance & HOA. Estimate only — not a loan offer.
$154/Sq Ft
3 bd · 2.5 ba · 1,557 sqft · $154/sqft
HOA & Association
- Street Lights
About This Home
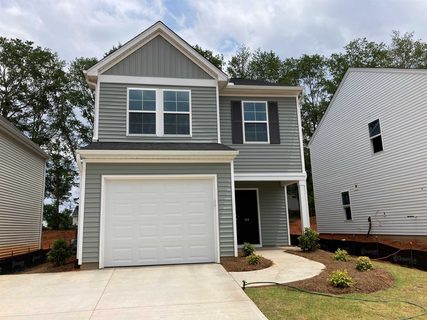
Nearly new—with the expensive extras already done! Just a short walk to Linville Hills Park, this 2024-built 3-bedroom, 2.5-bath home gives you the fresh, modern feel of newer construction without needing to spend thousands more after closing.
Step inside to an open, light-filled main level designed for easy everyday living. The kitchen features granite countertops, a gas range and stainless-steel appliances—and the refrigerator stays. The washer and dryer stay too, making move-in refreshingly simple.
Upstairs, retreat to a spacious primary suite with a vaulted ceiling, walk-in closet and private bath with dual sinks. Two additional bedrooms provide flexibility for sleeping space, guests or a home office, while the second-floor laundry keeps the washer and dryer right where the bedrooms are. Outside, the fully fenced backyard is ready for grilling, relaxing or letting pets roam without adding another project to your list.
And when you want more room outdoors, Linville Hills Park is just minutes away, offering walking trails, green spaces, a playground, picnic areas and disc golf. This home also offers natural-gas heat and a natural-gas, tankless water heater. The sellers are including a one-year home warranty for added peace of mind.
As an added value, our preferred lender is offering a lender credit that qualified buyers may use toward closing costs or an interest-rate buydown—giving you even more flexibility when making this home your own. For under $240,000, 168 Braxton Drive offers something increasingly difficult to find: a detached, nearly-new home where the fence is up, the appliances are in, the warranty is included and the park is around the corner. Instead of budgeting for everything you'll need to do after closing, start planning what you'll do once you're home.
Call today to schedule your showing of this beautiful home!
Property history
-
Aug 20, 2026Listed for sale $239,000 ActiveListed 26 Days 2 MLS regions
-
Sep 25, 2024Sold $239,000 ClosedListed $239,000 · Apr 21, 2024 157 days on market
-
Apr 21, 2024Previously listed $239,000 Closed
Property Details
Property Overview
- County
- Spartanburg
- Levels
- Two
- Architectural Style
- Craftsman
Interior Details
- Flooring
- Carpet
- Ceramic Tile
- Luxury Vinyl
- Appliances
- Gas Cooktop
- Dishwasher
- Disposal
- Dryer
- Refrigerator
- Washer
- Gas Oven
- Microwave
- Gas Water Heater
- Tankless Water Heater
- Laundry Features
- 2nd Floor
- Interior Features
- Ceiling Fan(s)
- Vaulted Ceiling(s)
- Ceiling Smooth
- Granite Counters
- Open Floorplan
- Walk-In Closet(s)
- Split Floor Plan
- Countertops – Quartz
Parking And Garage
- Garage Spaces
- 1
- Parking Features
- Attached
- Parking Pad
- Concrete
- Garage Door Opener
Exterior Features
- Roof
- Composition
- Driveway
- Attached
- Parking Pad
- Concrete
- Garage Door Opener
- Foundation
- Slab
- Patio Porch
- Patio
- Front Porch
- Construction
- Vinyl Siding
Lot And Land
- Lot Features
- 1/2 Acre or Less
- Lot Size Acres
- 0.1
Utilities And Systems
- Sewer
- Public Sewer
- Cooling
- Central Air
- Electric
- Heating
- Natural Gas
- Heat Pump
- Utilities
- Underground Utilities
- Cable Available
- Water Source
- Public
Tax Information
- Annual Tax
- 1645.14
Primary Suite
- Features
- Double Sink
- Full Bath
- Primary on 2nd Lvl
- Walk-in Closet
Listed by Charlie Carter of Fathom Realty - Woodruff Rd.
Location
- Address
- 168 Braxton Drive
- City
- Moore, SC 29369
- Community
- Braxton Place
- County
- Spartanburg
Schools
- Elementary
- West View
- Middle
- RP Dawkins
- High
- Dorman
School assignments may change. Contact the school district to confirm.
The information is being provided by Greater Greenville MLS. Information deemed reliable but not guaranteed. Information is provided for consumers’ personal, non-commercial use, and may not be used for any purpose other than the identification of potential properties for purchase. Copyright 2026 Greater Greenville MLS. All Rights Reserved.