128 Orchard
Moore, SC 29369
Est. $6,323/mo — See my rate
$280/Sq Ft
3 bd · 3 ba · 3,935 sqft · $280/sqft
About This Home
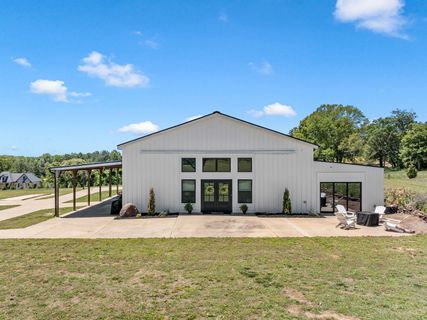
An incredible opportunity to own two homes on 6.79 acres, this historic estate—formerly known as the iconic Nivens Apple Farm—has been beautifully transformed into a private retreat that blends rustic charm with modern comfort with no HOA! The original produce store has been converted into a stunning custom barndominium featuring 3 bedrooms, 3 bathrooms, a dedicated office, media room, and spacious open-concept living areas.
The main living space offers soaring 14-foot ceilings, while 9-foot ceilings throughout the rest of the home continue the open, airy feel. The kitchen is designed for both entertaining and everyday living with quartz countertops, a marble backsplash, abundant cabinetry, and an impressive 9-foot island. Additional features include custom Roman shades, a dual-fuel HVAC system, and luxury finishes throughout.
Septic drain lines for the barndominium were replaced in 2022 for added peace of mind. The spacious primary suite includes a large walk-in closet, standalone soaking tub, and oversized walk-in shower. Additional amenities include an approximately 500-square-foot gym and 132 square feet of storage space.
Also included on the property is the original 1,300-square-foot farmhouse featuring 2 bedrooms and 1 bathroom, ideal for guests, rental income, or multigenerational living. The farmhouse has been updated with new flooring, fresh paint, a new HVAC system, and a new hot water heater installed in 2026. Septic drain lines for the farmhouse were also replaced in 2022.
A separate 1,000-square-foot workshop offers endless possibilities for hobbies, storage, business use, or creative space. Surrounded by 133 strategically planted Green Giant trees, the property continues to grow into an even more private and secluded setting. Rich in history and thoughtfully redesigned, this one-of-a-kind property offers a rare opportunity to own a truly special estate.
Property Details
Property Overview
- County
- Spartanburg
- Levels
- One
- Approximate Age
- 1-5
- School District
- 5 Sptbg Co
- Architectural Style
- See Remarks
Interior Details
- Flooring
- Carpet
- Luxury Vinyl
- Appliances
- Dishwasher
- Disposal
- Microwave
- Convection Oven
- Specialty Rooms
- Attic
- Exercise Room
- Guest Accomodations
- Media Room/Home Theater
- Office/Study
- Workshop
- Window Features
- Window Treatments
- Laundry Features
- 1st Floor
- Electric Dryer Hookup
- Walk-In
- Washer Hookup
- Interior Features
- Ceilings-Some 9 Ft +
- Fireplace
- Soaking Tub
- Ceiling - Smooth
- Solid Surface Counters
- Utility Sink
- Open Floorplan
- Walk-In Pantry
- Fireplace Features
- Gas Log
Parking And Garage
- Parking Type
- Attached Carport
- Garage Spaces
- 2
- Parking Features
- Carport
- 2 Car Carport
- Workshop in Garage
Exterior Features
- Roof
- Metal
- Storage
- Attic
- Other/See Remarks
- Out Building w/ Elec.
- Driveway
- Paved
- Paved-Asphalt
- Exterior Features
- R/V - Boat Parking
- Foundation Details
- Slab
- Construction Materials
- See Remarks
- Patio And Porch Features
- Wrap Around
- Covered Patio
Lot And Land
- Lot Features
- Level
- Some Trees
- Lot Size Acres
- 6.79
Utilities And Systems
- Sewer
- Septic Tank
- Cooling
- Central Air
- Heating
- Forced Air
- Gas Company
- Piedmont
- Cooling Fuel
- Electricity
- Heating Fuel
- Electricity
- Gas - Natural
- Water Heater
- Tankless
- Water Source
- Public
- Water Company
- SJWD
- Garbage Pickup
- Private
- Electric Company
- Duke
Basement
- Finished Sq Ft Below Grade
- 0
Security
- Security Features
- Smoke Detector(s)
Primary Suite
- Features
- Bath - Full
- Double Vanity
- Owner on Main Level
- Shower-Separate
- Tub-Garden
- Tub-Separate
- Walk-in Closet
Additional Living
- Second Living Quarters
- Detached
Listed by Amy Humphries of Ponce Realty Group
Location
- Address
- 128 Orchard
- City
- Moore, SC 29369
- County
- Spartanburg
Schools
- Elementary
- River Ridge
- Middle
- Florence Chapel
- High
- Byrnes High
School assignments may change. Contact the school district to confirm.
SPMLS information is provided exclusively for consumers’ personal, non-commercial use. It may not be used for any purpose other than to identify prospective properties consumers may be interested in purchasing. The data is deemed reliable but is not guaranteed accurate by the MLS.
Free account needed — create one to continue viewing homes.
Members see everything — free👋 Still browsing this community?
See everything on 128 Orchard
Full photos, price history, and every active & pending home in this community with a free account.
 1 / 50
- ✓ Full price & tax history for this home
- ✓ Every active & pending this community listing
- ✓ Price-drop & new-listing alerts — you control them
Palmetto Park Realty Team
Check your messages
Enter your 6-digit code
We sent a code to .
You're in — want text alerts too?
Verify your number and we'll text you price drops and new this community listings. 1–2 texts a month, stop anytime.
You're in
Enjoy full access to 128 Orchard and every home on Palmetto Park.