117 Cumberland Drive
Moore, SC 29369
$166/Sq Ft
Sold
3 bd · 2.5 ba · 2,044 sqft · $166/sqft
HOA & Association
About This Home
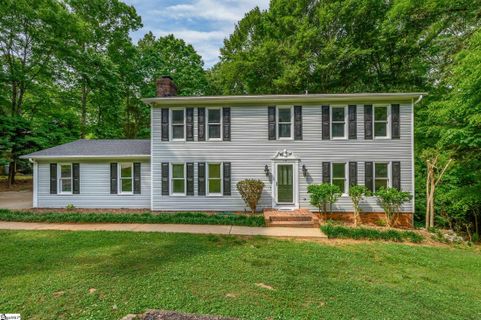
Mere minutes from all the amenities in bustling Duncan, and fish the Middle Tyger River from your back yard... the best of both worlds! 117 Cumberland is a stately and spacious basement home in established Shenandoah II!
Having a brand new architectural roof, new flooring, and fresh paint make the home ready for your family to move into. The +/- 1.43 acre lot with mature landscaping offers privacy and room to play.
A decorative leaded glass door and hardwood landing welcome you into the Foyer. The convenient Guest Half Bath with pedestal sink and trimmed mirror is situated nearby. In the Family Room, the focal point is a masonry fireplace with glass doors and a mirror built above the mantle.
Your family will love gathering in the cozy Breakfast Nook with window bench seat to visit while meals are prepared. An abundance of counter workspace and cabinetry combined with white appliances create a pristine Kitchen, and the 15-panel door to the Dining Room is great when entertaining! Dining will be elegant in this space with its crown and chair rail moldings and bay window to overlook the woods and water.
Double doors separate the Dining Room from the Home Office that boasts crown molding and a spiral staircase to the Basement Rec or Media Room. Downstairs, the handyman will appreciate the dedicated Workshop with counters and cabinetry that also allows access to the incredible tall crawl space. All Bedrooms are located upstairs for a more private experience.
The large Owner's Suite has soft carpet, crown molding, a ceiling fan light, and a Bath with extended vanity and walk-in closet! Both additional Bedrooms are sizeable with their own walk-in closets and have unique features such as dentil crown molding or a built-in ironing board. They share a centrally located Hall Bath with framed mirror and linen closet.
Outdoor life can be enjoyed on the lovely Screened Porch or Deck while listening to the river flow. Other notable features include a security system, side entry double Garage, and assignment to award-winning District Five schools!
Property Details
Property Overview
- County
- Spartanburg
- Levels
- 2+Basement
- Architectural Style
- Colonial
- Traditional
Interior Details
- Flooring
- Carpet
- Ceramic Tile
- Wood
- Laminate
- Appliances
- Dishwasher
- Disposal
- Refrigerator
- Free-Standing Electric Range
- Microwave
- Electric Water Heater
- Laundry Features
- 1st Floor
- Walk-in
- Electric Dryer Hookup
- Laundry Room
- Interior Features
- Ceiling Fan(s)
- Walk-In Closet(s)
- Laminate Counters
- Fireplace Features
- Wood Burning
- Masonry
Parking And Garage
- Garage Spaces
- 2
- Parking Features
- Attached
- Paved
- Garage Door Opener
- Side/Rear Entry
- Yard Door
Exterior Features
- Roof
- Architectural
- Driveway
- Attached
- Paved
- Garage Door Opener
- Side/Rear Entry
- Yard Door
- Foundation
- Crawl Space
- Basement
- Patio Porch
- Screened
- Deck
- Construction
- Vinyl Siding
Lot And Land
- Lot Features
- 1 - 2 Acres
- Sloped
- Wooded
- Lot Size Acres
- 1.43
Utilities And Systems
- Sewer
- Septic Tank
- Cooling
- Attic Fan
- Central Air
- Electric
- Multi Units
- Heating
- Electric
- Forced Air
- Multi-Units
- Utilities
- Sewer Available
- Cable Available
- Water Source
- Public
Tax Information
- Annual Tax
- 3529.18
Basement
- Basement
- Partially Finished
- Walk-Out Access
- Interior Entry
Listed by Jennifer Pruitt of Carolina Moves, LLC
Location
- Address
- 117 Cumberland Drive
- City
- Moore, SC 29369
- Community
- Shenandoah
- County
- Spartanburg
Schools
- Elementary
- River Ridge
- Middle
- Florence Chapel
- High
- James F. Byrnes
School assignments may change. Contact the school district to confirm.
The information is being provided by Greater Greenville MLS. Information deemed reliable but not guaranteed. Information is provided for consumers’ personal, non-commercial use, and may not be used for any purpose other than the identification of potential properties for purchase. Copyright 2022 Greater Greenville MLS. All Rights Reserved.
Free account needed — create one to continue viewing homes.
Members see everything — free👋 Still browsing Shenandoah?
See everything on 117 Cumberland Drive
Full photos, price history, and every active & pending home in Shenandoah with a free account.
 1 / 27
- ✓ Full price & tax history for this home
- ✓ Every active & pending Shenandoah listing
- ✓ Price-drop & new-listing alerts — you control them
Palmetto Park Realty Team
 $360K
$360KCheck your messages
Enter your 6-digit code
We sent a code to .
You're in — want text alerts too?
Verify your number and we'll text you price drops and new Shenandoah listings. 1–2 texts a month, stop anytime.
You're in
Enjoy full access to 117 Cumberland Drive and every home on Palmetto Park.