112 Cumberland Drive
Moore, SC 29369
$164/Sq Ft
Sold
3 bd · 2.5 ba · 1,963 sqft · $164/sqft
HOA & Association
- Street Lights
Moore: Private .89 Acre Custom Brick Home with 2025 Workshop
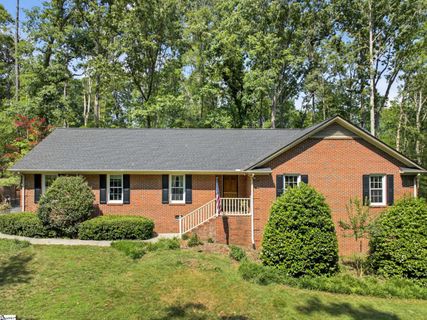
Custom Built, Exceptionally Private, and Priced to Sell — Welcome to 112 Cumberland Drive, Moore, SC Set on a private, tree-lined .89-acre lot in the established Shenandoah II neighborhood, this all-brick 3-bedroom, 2.5-bath home was thoughtfully constructed by a respected local custom home builder—blending timeless craftsmanship with a serene, natural setting.
Located in the highly desirable Moore, SC area—known for its award-winning schools and prime central location—this property places you within easy reach of both Greenville and Spartanburg. With quick access to I-85 and I-26, commuting is a breeze, and the Greenville-Spartanburg International Airport, recognized for its excellence, is less than 15 minutes away. Mature landscaping and a canopy of trees create rare backyard privacy and a sense of retreat.
Whether enjoying the welcoming front porch or relaxing on the screened rear porch with ceiling fan, you’ll appreciate the quiet surroundings and outdoor charm. Inside, a mix of hardwood, tile, laminate, and carpet flooring enhances the home’s inviting feel. The bright eat-in kitchen, complete with solid surface countertops, flows into a formal dining room—ideal for everyday living and entertaining.
The living room features cozy gas logs and peaceful backyard views. The owner’s suite includes a walk-in closet and private en-suite bath. Two additional bedrooms share a full hall bath with a low-entry shower, offering added comfort and accessibility.
Upstairs, a finished flex room over the garage provides versatile living space and includes a large cedar-lined storage room that’s both functional and distinctive. Additional highlights include an attached two-car garage with built-in storage cabinets and a brand-new (2025) detached workshop with approximately 400 sq ft of space, complete with water access, a roll-up door and standard entry—perfect for creative projects, small business needs, or extra storage. With a 2020 roof, 2025 gutter guards, and tilt-in windows, the home has been thoughtfully maintained.
Set in one of Moore’s most convenient and popular neighborhoods, 112 Cumberland Drive combines peace, space, and smart location in a way that’s increasingly hard to find.
Property Details
Property Overview
- County
- Spartanburg
- Levels
- 1+Bonus
- Architectural Style
- Traditional
Interior Details
- Flooring
- Carpet
- Ceramic Tile
- Wood
- Laminate
- Appliances
- Dishwasher
- Refrigerator
- Electric Oven
- Free-Standing Electric Range
- Microwave
- Electric Water Heater
- Laundry Features
- 1st Floor
- Walk-in
- Interior Features
- Ceiling Fan(s)
- Ceiling Blown
- Ceiling Smooth
- Countertops-Solid Surface
- Walk-In Closet(s)
- Fireplace Features
- Gas Log
Parking And Garage
- Garage Spaces
- 2
- Parking Features
- Attached
- Asphalt
- Side/Rear Entry
- Yard Door
Exterior Features
- Roof
- Architectural
- Driveway
- Attached
- Asphalt
- Side/Rear Entry
- Yard Door
- Foundation
- Crawl Space
- Patio Porch
- Screened
- Construction
- Brick Veneer
Lot And Land
- Lot Features
- 1/2 - Acre
- Sloped
- Few Trees
- Wooded
- Lot Size Acres
- 0.89
Utilities And Systems
- Sewer
- Septic Tank
- Cooling
- Central Air
- Electric
- Wall/Window Unit(s)
- Heating
- Electric
- Heat Pump
- Water Source
- Public
Tax Information
- Annual Tax
- 1226
Listed by Christopher G Hill of Real Broker, LLC
Location
- Address
- 112 Cumberland Drive
- City
- Moore, SC 29369
- Community
- Shenandoah
- County
- Spartanburg
Schools
- Elementary
- River Ridge
- Middle
- Florence Chapel
- High
- James F. Byrnes
School assignments may change. Contact the school district to confirm.
The information is being provided by Greater Greenville MLS. Information deemed reliable but not guaranteed. Information is provided for consumers’ personal, non-commercial use, and may not be used for any purpose other than the identification of potential properties for purchase. Copyright 2025 Greater Greenville MLS. All Rights Reserved.
Free account needed — create one to continue viewing homes.
Members see everything — free👋 Still browsing Shenandoah?
See everything on 112 Cumberland Drive
Full photos, price history, and every active & pending home in Shenandoah with a free account.
 1 / 50
- ✓ Full price & tax history for this home
- ✓ Every active & pending Shenandoah listing
- ✓ Price-drop & new-listing alerts — you control them
Palmetto Park Realty Team
 $360K
$360KCheck your messages
Enter your 6-digit code
We sent a code to .
You're in — want text alerts too?
Verify your number and we'll text you price drops and new Shenandoah listings. 1–2 texts a month, stop anytime.
You're in
Enjoy full access to 112 Cumberland Drive and every home on Palmetto Park.