3612 Lake Twitty Drive
Monroe, NC 28110
$241/Sq Ft
4 bd · 4 ba · 5,908 sqft · $241/sqft
Waterfront
About This Home
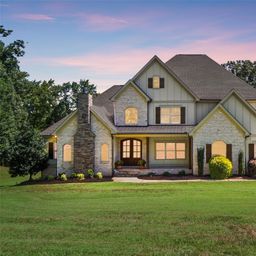
Experience true waterfront living on Lake Twitty in this extraordinary custom-built residence. Originally crafted by a builder as his personal home, it showcases craftsmanship, quality, and thoughtful design details rarely found today. Perfectly situated on a private cul-de-sac acre with no HOA, the property offers the best of timeless architecture and modern function-all centered around a lifestyle of relaxation, gatherings, and fun on the water.
Beyond the lake, the location is unbeatable: with the Monroe Bypass nearby, you’re just 20 minutes to Matthews and only 30 minutes to Uptown Charlotte, offering the perfect blend of lakefront tranquility and city convenience.
Inside, the grand foyer opens to soaring cathedral ceilings, warm custom hardwood floors, and architectural finishes that set the tone for the entire home. The main-level primary suite provides convenience and comfort, while the chef’s kitchen impresses with a farmhouse-inspired design, a massive island, induction cooktop, butler’s pantry, and a sunny breakfast nook that makes mornings a delight. Formal dining and a private office with rustic barn doors complete the main level, where you can cozy up to one of two fireplaces-one in the family room and another in the office.
Upstairs, three generously sized bedrooms, a spacious bonus room, and two full baths provide plenty of room for family and guests. The finished walk-out basement adds over 2,000 sq ft of flexible living space, including a second primary/in-law suite with its own entrance, a large great room, a media/bonus room, and an exercise room. Whether hosting extended family, creating a game-day retreat, or setting up a private gym, the options are endless.
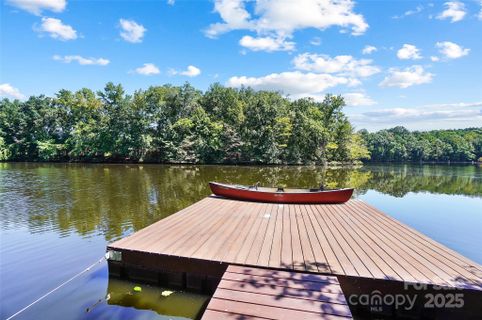
Outdoor living is truly the star of this property. From the wide rocking-chair front porch to the covered deck and shaded patio overlooking the lake, every space is designed for enjoyment. A private pier extends your living area right onto the water-perfect for launching kayaks and paddle boards, fishing, or simply soaking in peaceful sunset views.
Practical details complement the luxury: a spacious 4-car garage, irrigation system, and abundant storage ensure everyday ease.
This home is more than just a place to live-it’s a lakefront sanctuary with city convenience, where every day feels like a getaway.
Property Details
Interior Details
- Heating
- Central
- Natural Gas
- Flooring
- Carpet
- Tile
- Wood
- Sqftmain
- 2313
- Roomcount
- 24
- Sqftlower
- 0
- Sqftthird
- 0
- Sqftupper
- 1527
- Exclusions
- dip and pull up bars attached to wall in the exercise room
- Sqftgarage
- 987
- Bedroommain
- 1
- Bedroomupper
- 2
- Fullbathmain
- 1
- Halfbathmain
- 1
- Fullbathupper
- 2
- Halfbathupper
- 0
- Half Bathrooms
- 1
- Bedroombasement
- 1
- Total Bathrooms
- 5
- Fullbathbasement
- 1
- Halfbathbasement
- 0
- Laundry Features
- Laundry Room
- Main Level
- Interior Features
- Attic Walk In
- Breakfast Bar
- Drop Zone
- Entrance Foyer
- Kitchen Island
- Open Floorplan
- Pantry
- Storage
- Walk-In Closet(s)
- Walk-In Pantry
- Mainlevelgarageyn
- 1
- Sqftunheatedtotal
- 936
- Sqftunheatedupper
- 677
- Fireplace Features
- Gas Log
- Living Room
- Other - See Remarks
- Sqfttotalpropertyhla
- 5908
- Sqftunheatedbasement
- 259
- Sqftsecondlivingquartershla
- 0
Dwelling And Structure
- Architectural Style
- Transitional
Square Footage And Levels
- Levels
- One and One Half
- Above Grade Finished Area
- 3840
- Below Grade Finished Area
- 2068
Parking And Garage
- Parking Features
- Driveway
- Attached Garage
- Garage Door Opener
Exterior Features
- Roof
- Architectural Shingle
- Exterior Features
- Dock - Floating
- In-Ground Irrigation
- Construction Materials
- Brick Partial
- Fiber Cement
Lot And Land
- Lot Features
- Waterfront
- Lot Size Acres
- 1
- Lot Size Units
- Acres
Basement And Foundation
- Basement
- Finished
- Storage Space
- Walk-Out Access
- Foundation Details
- Basement
Waterfront And View
- View
- Water
- Waterfront Features
- Dock
Utilities
- Sewer
- Septic Installed
- Water Source
- County Water
Financial Information
- Citytaxespaidto
- Unionville
- Hoasubjecttodues
- No
Zoning And Restrictions
- Zoningspecification
- A V4
Listed by Jennifer Hoyle (704-363-4823) · Real Broker, LLC (704-665-7053)
Location
- Address
- 3612 Lake Twitty Drive
- City
- Monroe, NC 28110
- Community
- Chinquepin On Twitty
Schools
- Elementary
- Unionville
- Middle
- Piedmont
- High
- Piedmont
School assignments may change. Contact the school district to confirm.

Details provided by CANOPYMLS as Distributed by MLS Grid and may not match the public record.
IDX information is provided exclusively for consumers’ personal, non-commercial use only; it may not be used for any purpose other than to identify prospective properties consumers may be interested in purchasing. Data is deemed reliable but is not guaranteed accurate by the MLS GRID. Use of this site may be subject to an end user license agreement.
Based on information submitted to the MLS GRID as of Oct 25, 2025. All data is obtained from various sources and may not have been verified by broker or MLS GRID. Supplied Open House Information is subject to change without notice. All information should be independently reviewed and verified for accuracy. Properties may or may not be listed by the office/agent presenting the information.
Some IDX listings have been excluded from this website.
Any use by you of search facilities of data on the site, other than by a consumer looking to purchase real estate, is prohibited.
DMCA Notice: Palmetto Park Realty respects the intellectual property rights of others. If you believe that your work has been copied in a way that constitutes copyright infringement, please provide our designated agent with written notice containing the following information: (1) identification of the copyrighted work claimed to have been infringed; (2) identification of the material that is claimed to be infringing; (3) your contact information; (4) a statement that you have a good faith belief that use of the material is not authorized; and (5) a statement that the information in the notification is accurate and you are authorized to act on behalf of the copyright owner.
Please send DMCA notices to: hello@palmettopark.com
Free account needed — create one to continue viewing homes.
Members see everything — free👋 Still browsing Chinquepin On Twitty?
See everything on 3612 Lake Twitty Drive
Full photos, price history, and every active & pending home in Chinquepin On Twitty with a free account.
 1 / 48
- ✓ Full price & tax history for this home
- ✓ Every active & pending Chinquepin On Twitty listing
- ✓ Price-drop & new-listing alerts — you control them
Palmetto Park Realty Team
 $1.48M
Check your messages
Enter your 6-digit code
We sent a code to .
You're in — want text alerts too?
Verify your number and we'll text you price drops and new Chinquepin On Twitty listings. 1–2 texts a month, stop anytime.
You're in
Enjoy full access to 3612 Lake Twitty Drive and every home on Palmetto Park.